


Virtual Tour Guide
VR Tour on your computer
Use your mouse to look left, right and up and down by left clicking and moving the mouse. This will enable you to gain the 360 degree view of each room of the property. When you are ready to move from room to room, just left click on the grey disc with the Q logo and this will navigate you through the property in the direction of your choice.
vR Tour on your mobile
Click through onto one of our virtual tours and use your thumb to move the image left, right and up and down. This will enable you to have the 360 degree view of all the rooms in the property. When you are ready to move to the next room, simply press down on the grey disc with the orange Q logo and this will navigate you through the property in the direction of your choice.
VR Tour with a vR Headset
If you are one of millions of people to have a VR Headset or viewer, you will need to turn your phone on it’s side and press the headset logo. This will change the image into a split screen view. Place your phone into the headset and use the focus function to get the clearest view. To view the property you simply move your head left and right and up and down and you will be amazed by the accuracy and feeling of space this provides. When you are ready to move from room to room, move the cross in the centre of screen over the grey disc with the Q logo and allow it time to load the next room. You can now take a viewing around the property as if you were really there.
Guide Price
£250,000
1 bedroom Flat for sale
Edward Street, Brighton, BN2 0BB
Key Features
Full Details
GUIDE PRICE: £250,000
Edward Street occupies a highly convenient central Brighton location, perfectly positioned between the city centre and the vibrant village feel of Kemptown. A wide variety of independent cafes, restaurants, shops and everyday amenities are within easy walking distance, while Brighton Seafront, the Royal Pavilion, St James's Street and Brighton Station are all readily accessible. Frequent bus services run nearby providing excellent links across the city.
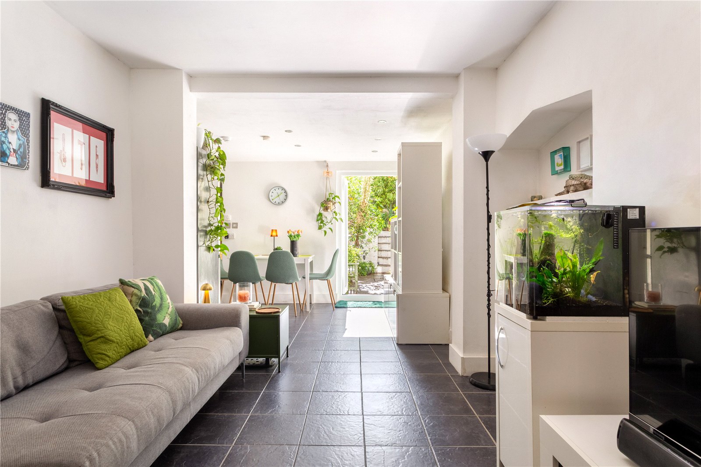
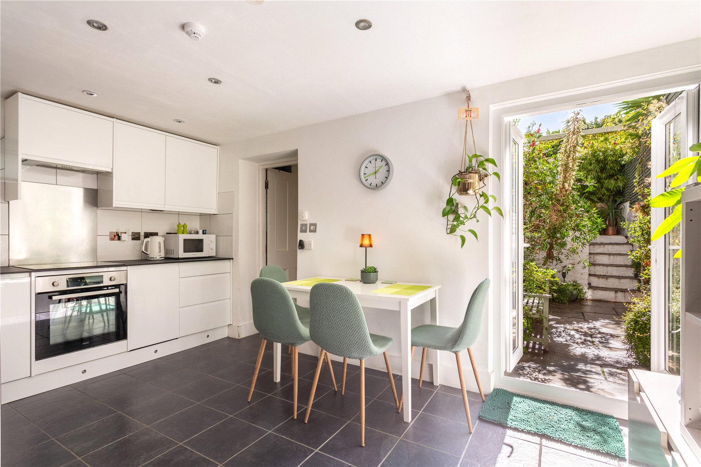
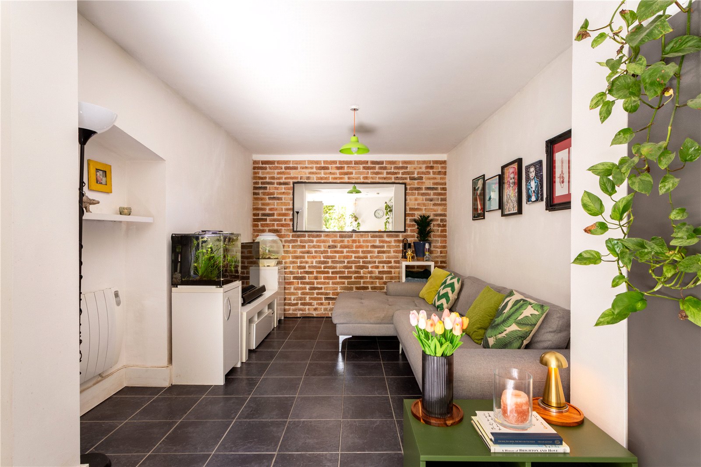
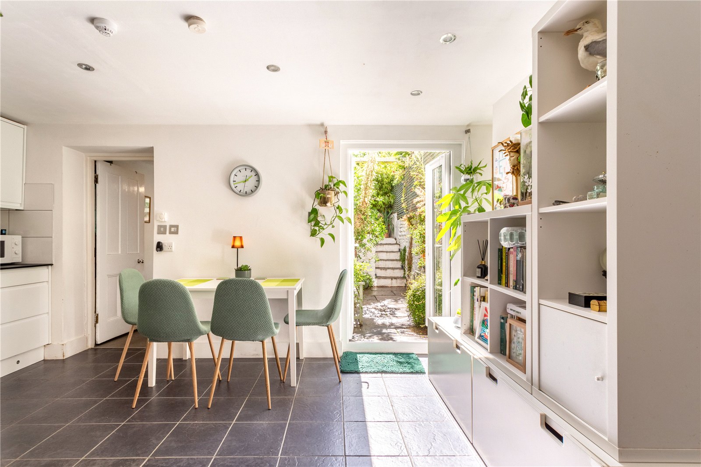
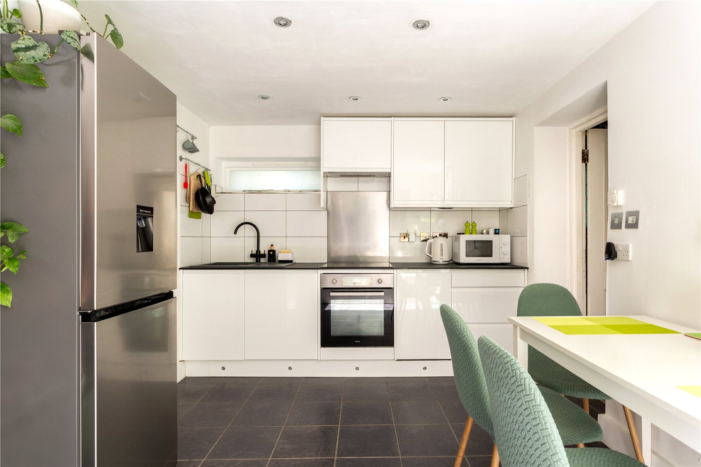
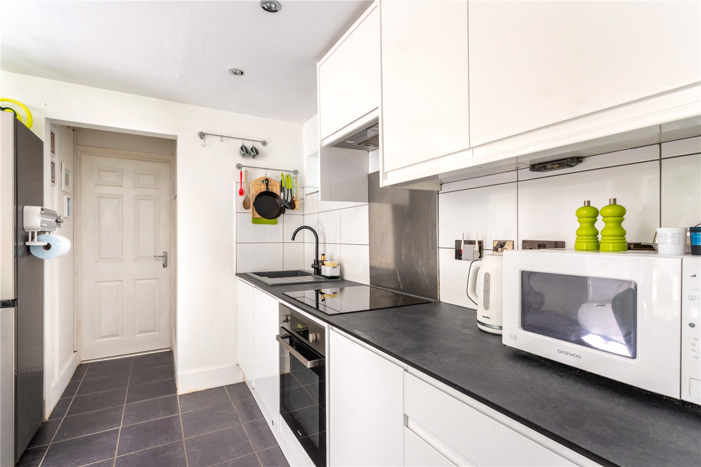
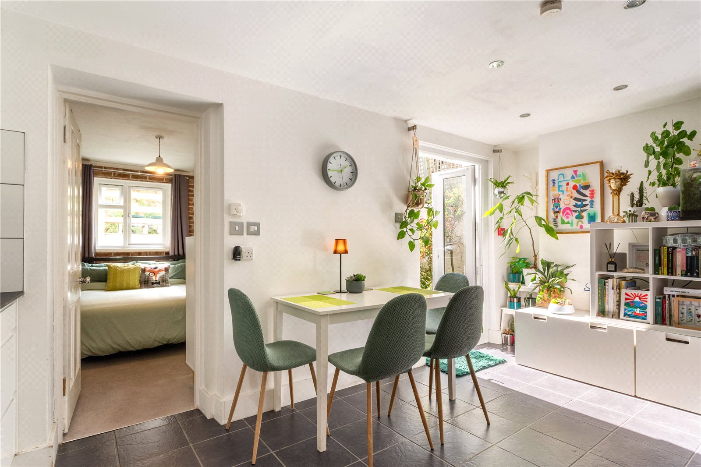
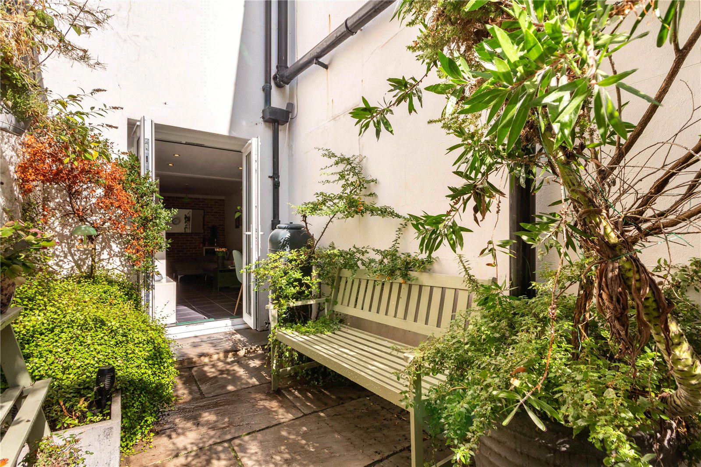
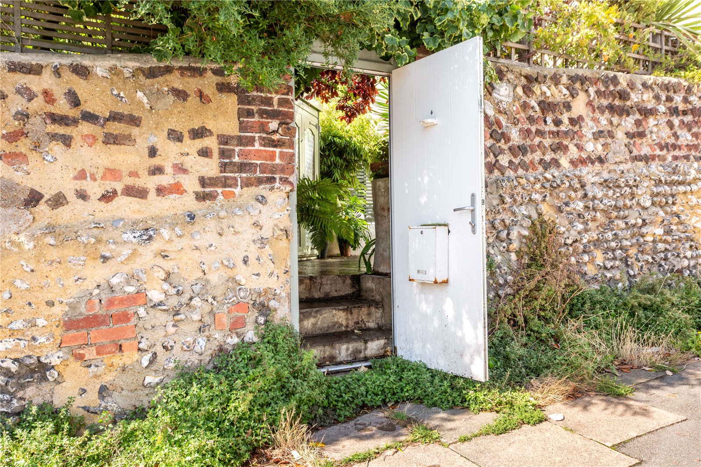
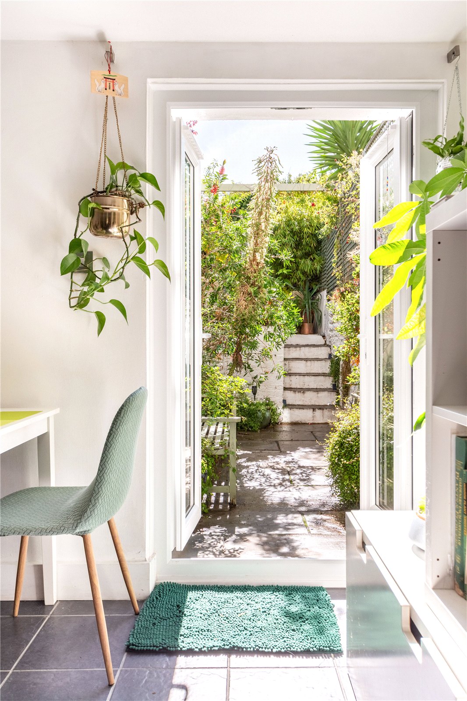
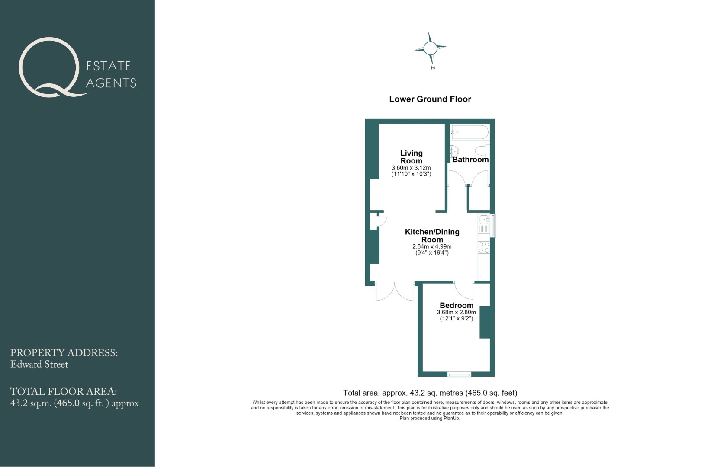
This property is presented in excellent decorative order and is entered via its own private entrance which opens into a spacious kitchen/dining room. Fitted with a contemporary range of white gloss units complemented by contrasting worktops, and a smart tiled floor, the kitchen provides ample storage and preparation space together with an integrated oven, hob and extractor. There is also plenty of room for a dining table, making this an excellent social and entertaining space, as double doors open directly onto the rear garden, allowing natural light to flood the room. The kitchen opens onto the living area – a cosy inviting space with a feature exposed brick wall and the layout flows naturally while retaining a sense of separation between the rooms.
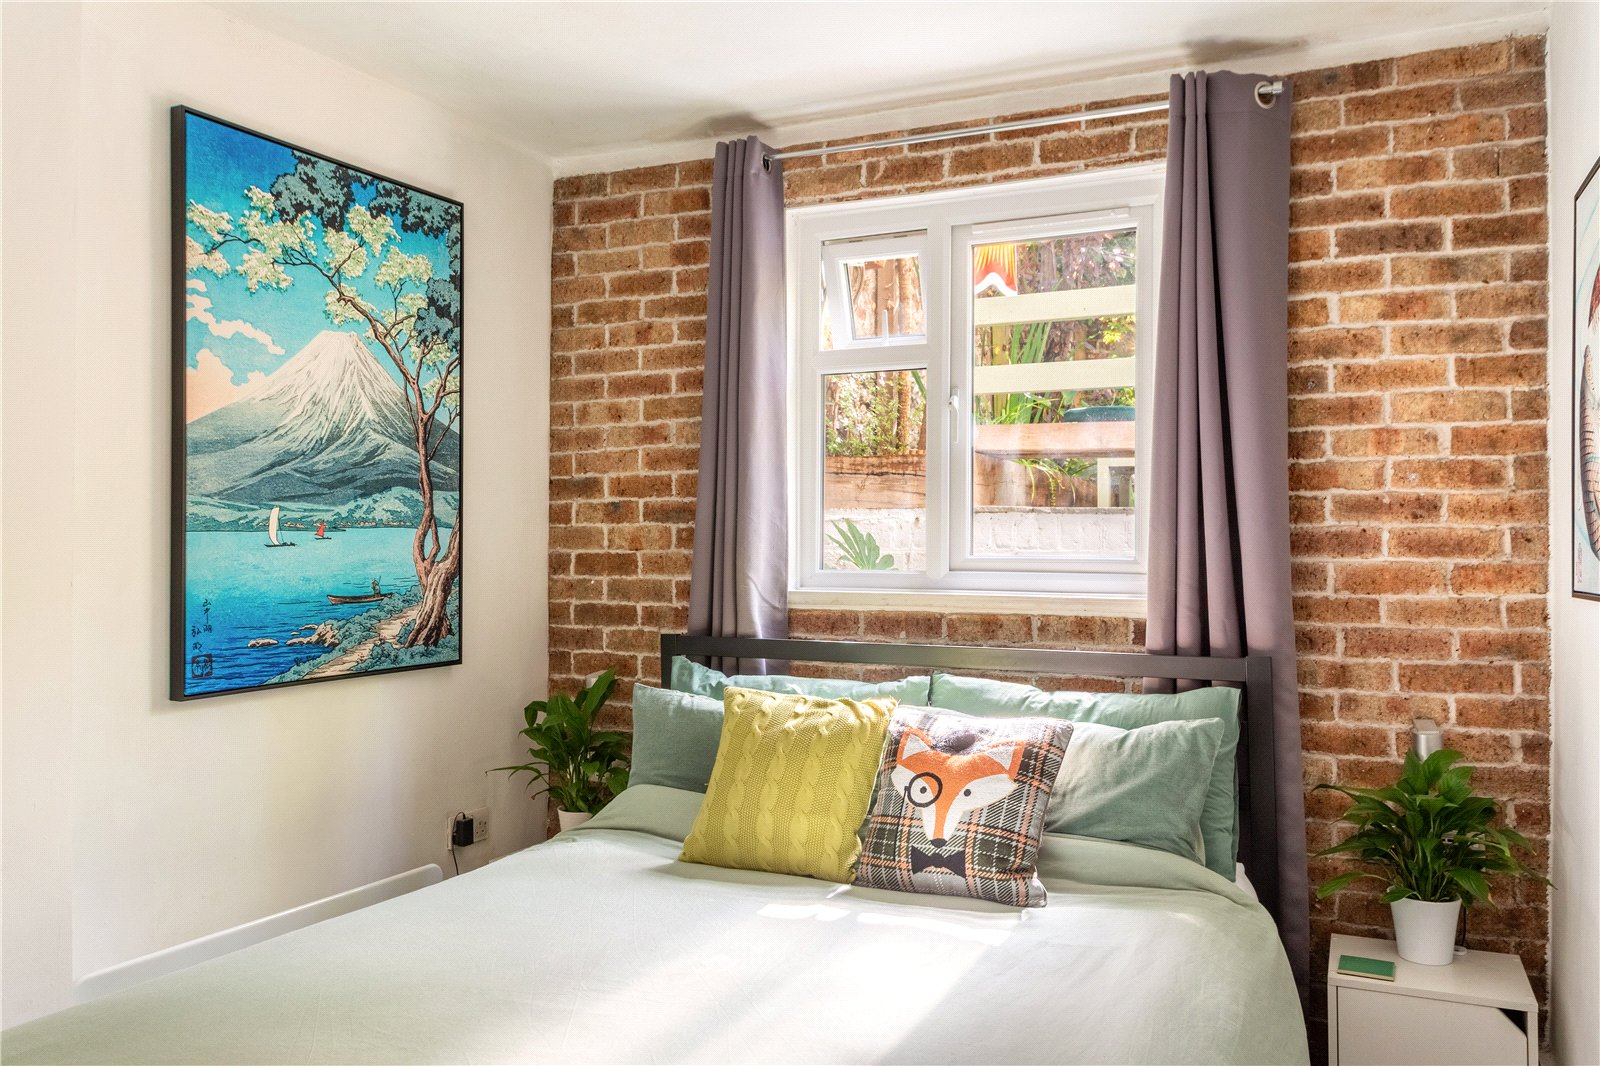
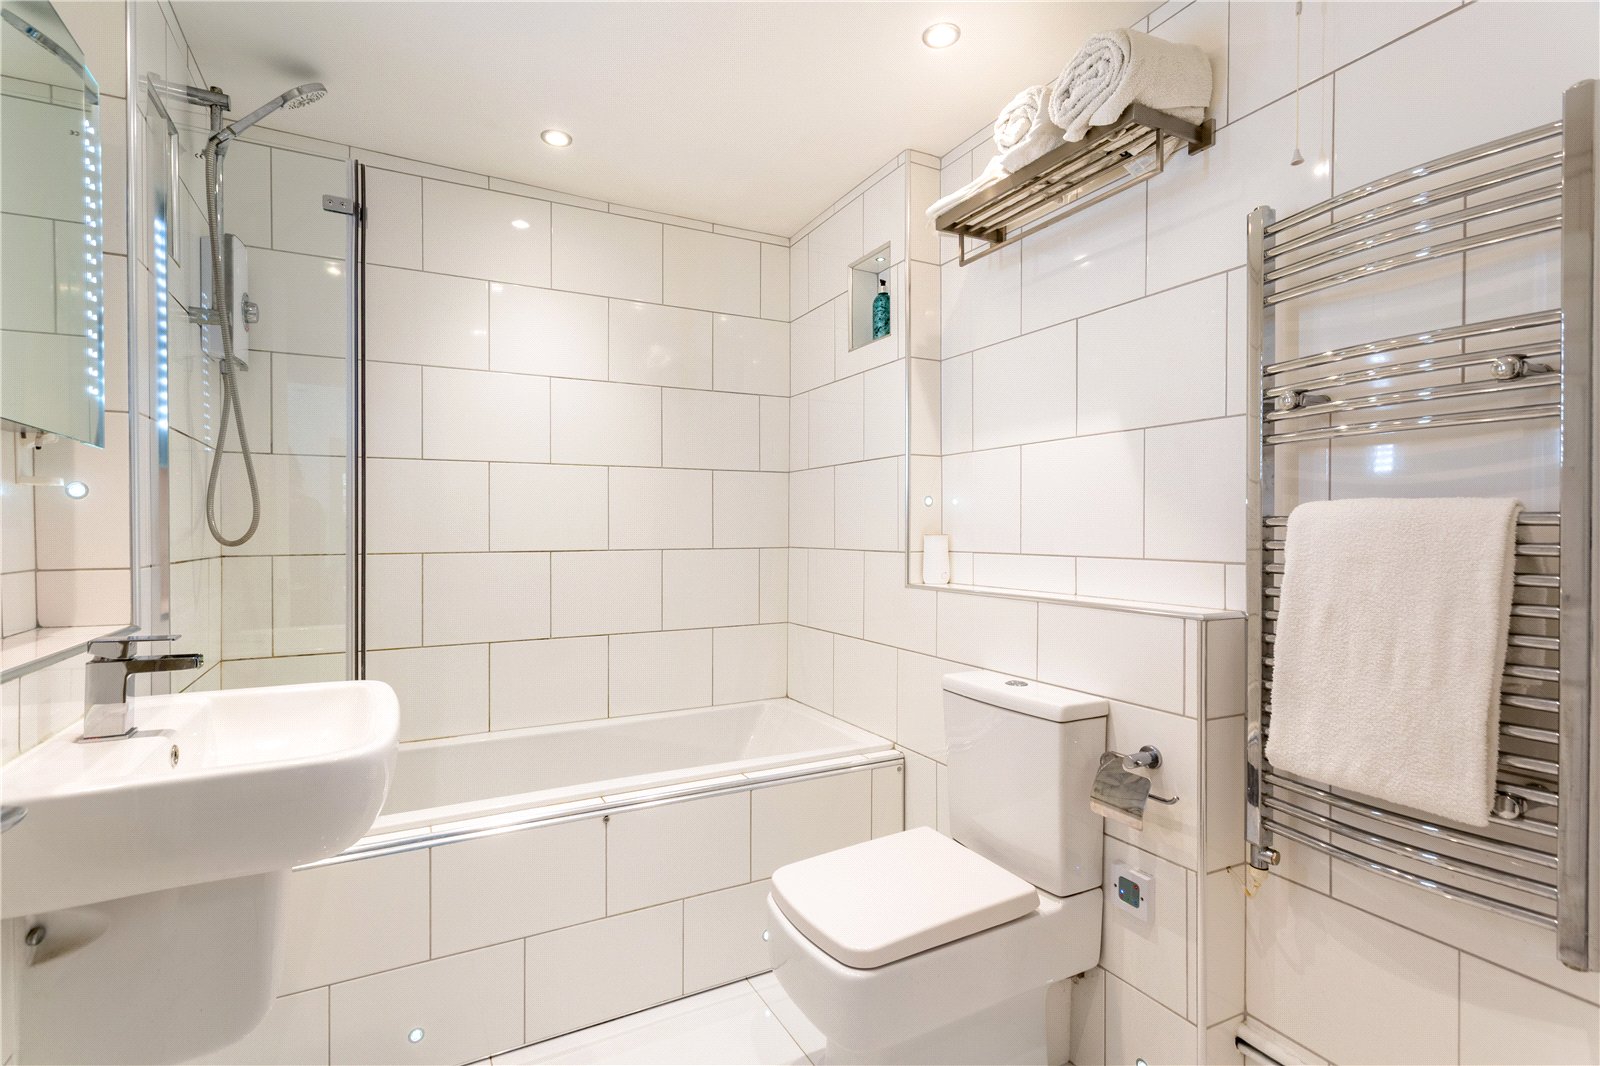
The double bedroom features an exposed brick wall and has a rear-facing window providing good natural light and a pleasant green outlook. The contemporary bathroom is light and bright thanks to modern white tiled walls and flooring and is fitted with a smart white suite comprising a panelled bath with shower over and glass screen, stylish wall-mounted wash hand basin and low-level WC.
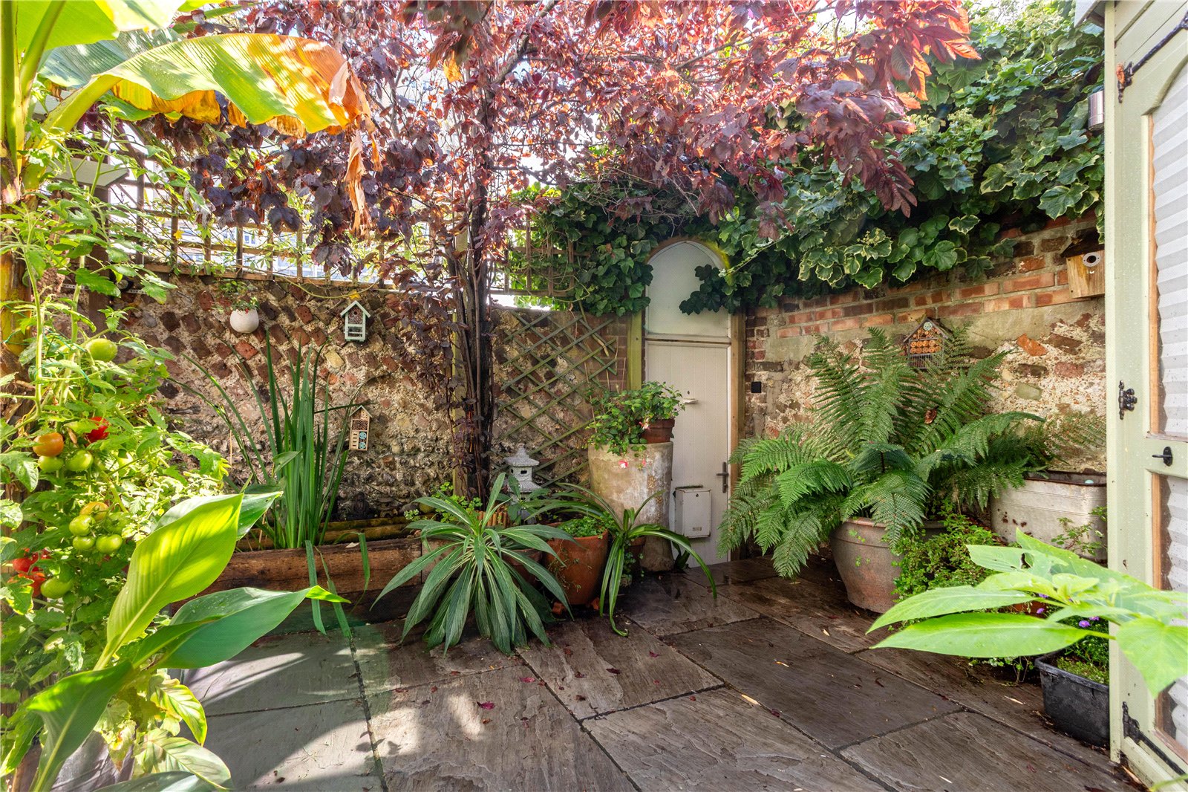
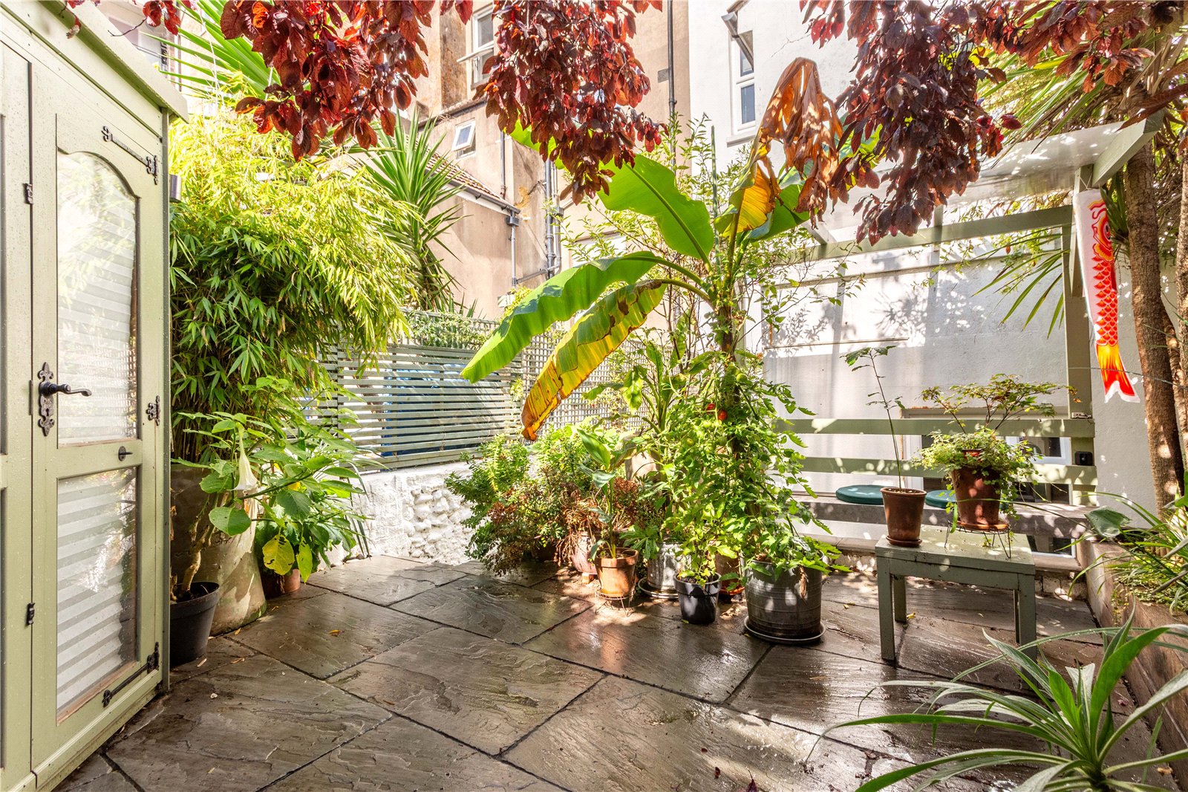
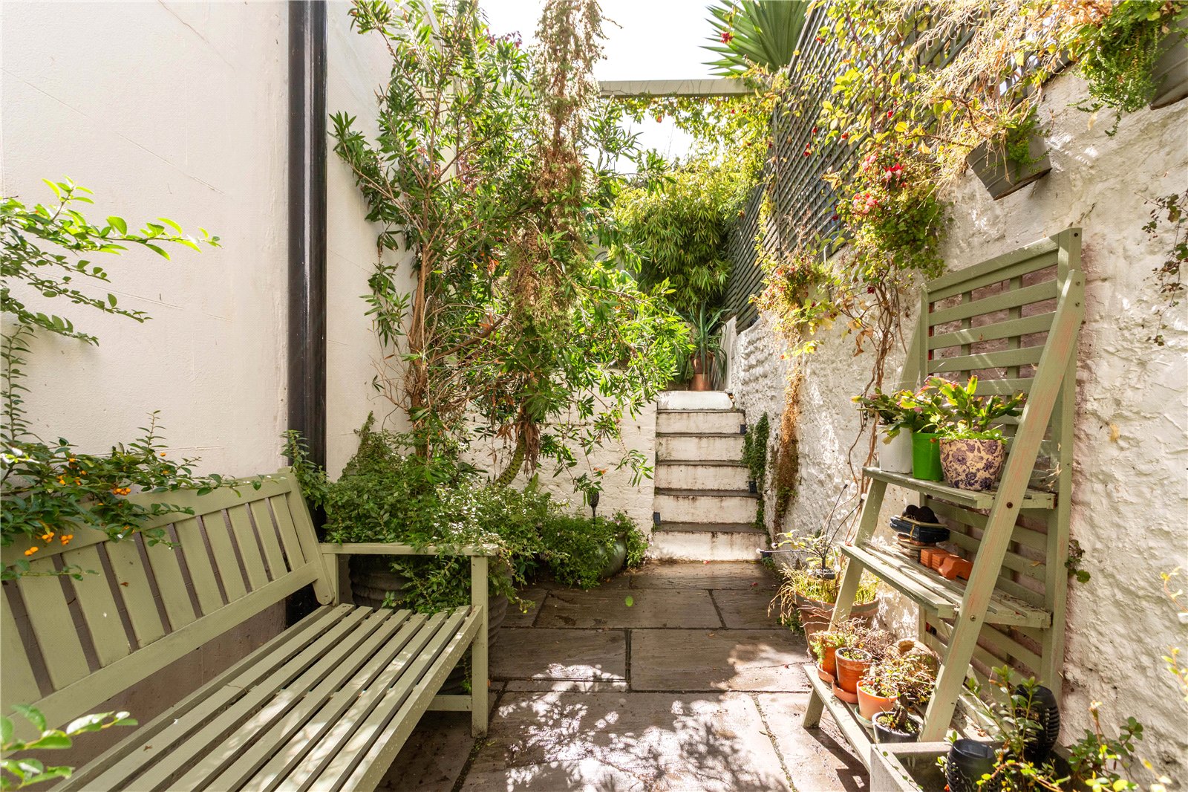
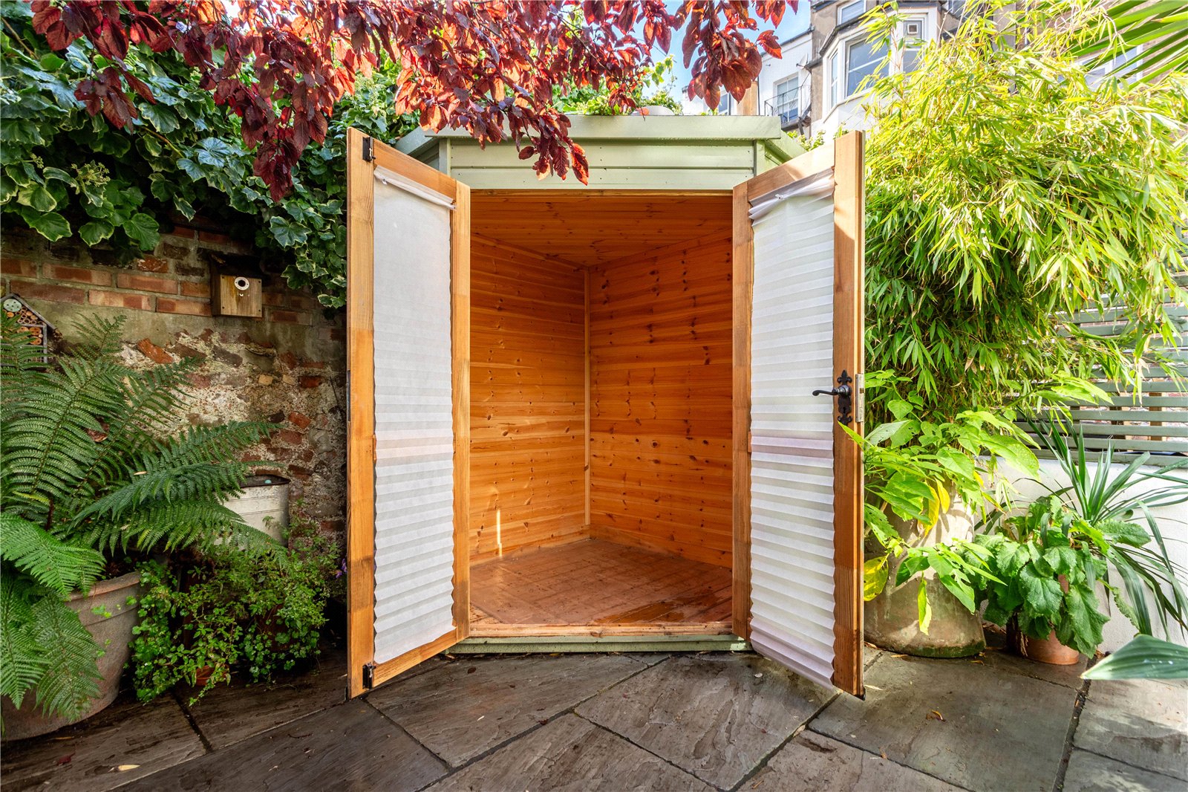
The delightful south facing rear garden is a particular feature of the property and is beautifully established with mature planting, paved seating areas and an abundance of greenery, providing a peaceful and secluded setting rarely found so close to the city centre. There is also a charming summer house.
What the owner says:
“I fell in love with this home before I even stepped inside. Finding a private south-facing garden in such a central location felt incredibly rare, and it instantly sold the property to me. I've created my own urban oasis, blending tropical planting with wildlife-friendly native species that attract birds, bees and butterflies. The afternoon sun floods both the garden and the flat, while a seating area beside the pond provides the perfect place to unwind. Inside, I've always loved the bright, open-plan feel of the flat, with a clever L-shaped living space that creates distinct areas for relaxing, working, dining and cooking, while still feeling spacious and connected. Kemptown Village and the seafront are just five minutes away and the city centre is a 15-minute walk, yet the flat is tucked away behind Edward Street and feels wonderfully peaceful. Combined with friendly neighbours, Queen's Park nearby and excellent cafés, pubs, shops and transport links, it offers a balance of tranquillity and convenience. I'm relocating to be closer to family and will be sad to leave, but I hope the next owner enjoys this special home as much as I have. “
In The Know…
Area: City Centre/Kemptown
Council Tax: Band A
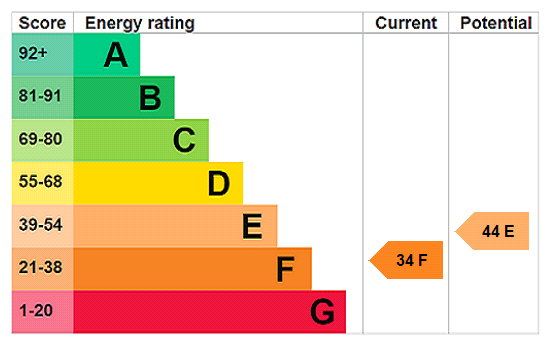
EPC Rating: F34
Floor Area: approx. 43.2 sq.m (465 sq.ft.)
Tenure: Share of Freehold
Lease Length: 990 years remaining*
Maintenance: £1,200 pa*
Station: Brighton Station (1 mile)
Bus Stop: Devonshire Place bus stop (140 yards)
Parking: Zone C
Local shop: Local Star Convenience Store (6 yards)
Supermarket: Co-op Food St James Street (0.2 miles)
Local Gems: Brighton Pavilion, Brighton Pier, the seafront, Brighton Bierhaus, Al Forno Pizzeria, Leman Tea Room, Queens Park, Open Bakery, Starfish & Coffee
*As provided by the vendor. All details should be checked and confirmed by your conveyancer.
FREE MARKETING WORTH £400
If you instruct Q Estate Agents to sell your home, we will provide a free and comprehensive marketing package worth £400.
Call 01273 622664 or email info@qestateagents.co.uk.
Disclaimer
Floorplan for Illustration Purposes Only – Not To Scale. This floorplan should be used as a general outline for guidance only and does not constitute in whole or in part an offer or contract. Any areas, measurements or distances quoted are approximate and should not be used to value the property or be a basis for sale or let.
Q Estate Agents have not tested any appliances or services within the property.
Any intending purchaser or lessee should satisfy themselves by inspection, searches, enquiries and full survey as to the correctness of each statement.
Enquiry Form
"*" indicates required fields
Similar Properties For Sale


Kingsbury Street, Brighton, BN1 4JW

