


£2,100 pcm
4 bedroom Terraced House to rent
Toronto Terrace, Brighton, BN2 9UX
Key Features
Full Details
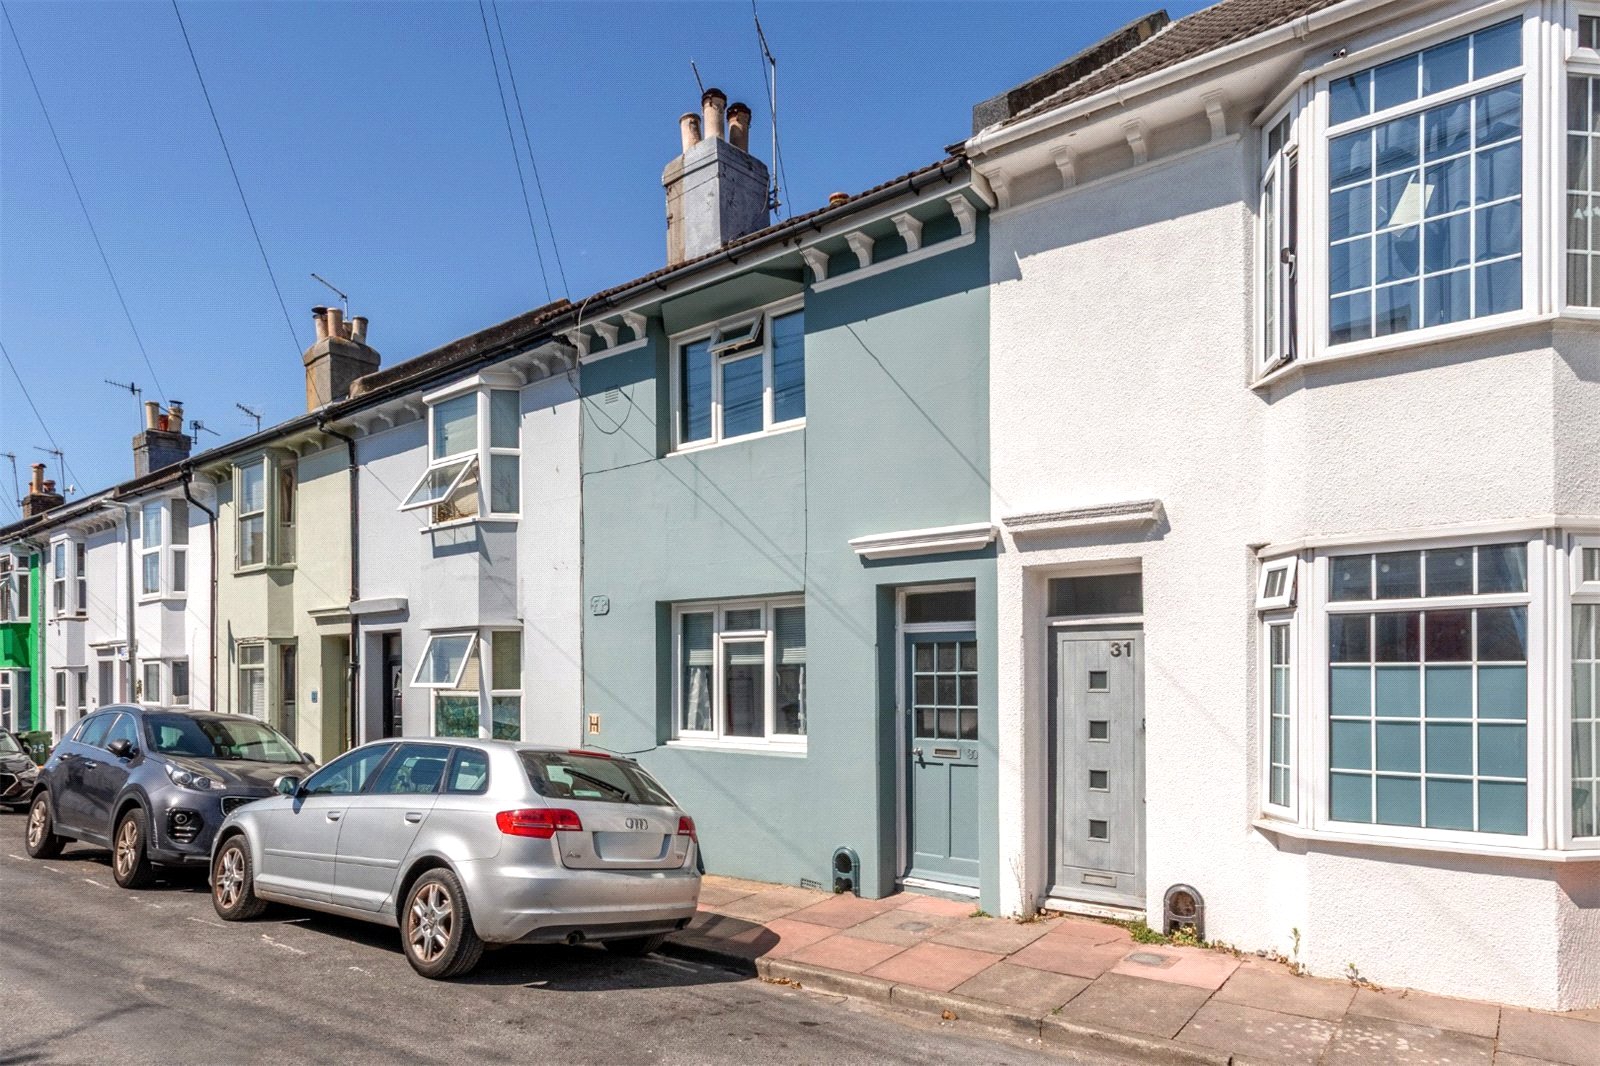
Toronto Terrace is a highly regarded residential street within Brighton's ever-popular Hanover district, renowned for its colourful period homes, thriving local community and excellent access to the city centre. Brighton Station, the seafront and the cafes, pubs and independent shops of Hanover are all within easy reach, while Queen's Park and the South Downs beyond provide plenty of opportunities for outdoor recreation. This property is located in the desirable cul-de-sac part of Toronto Terrace and is offered with no chain.
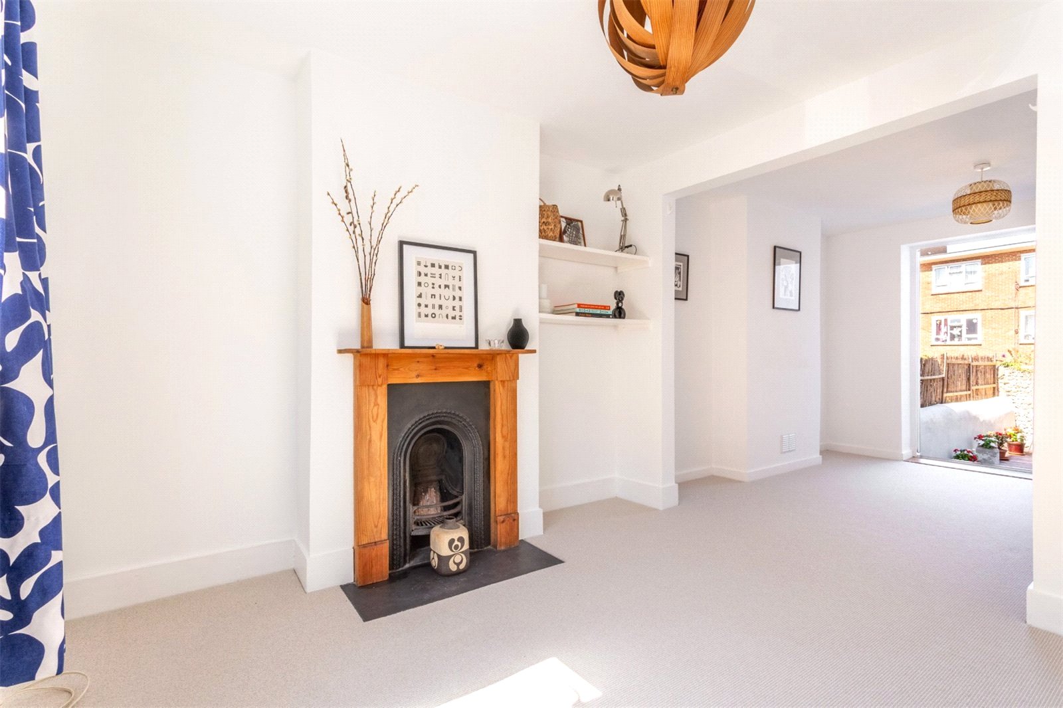
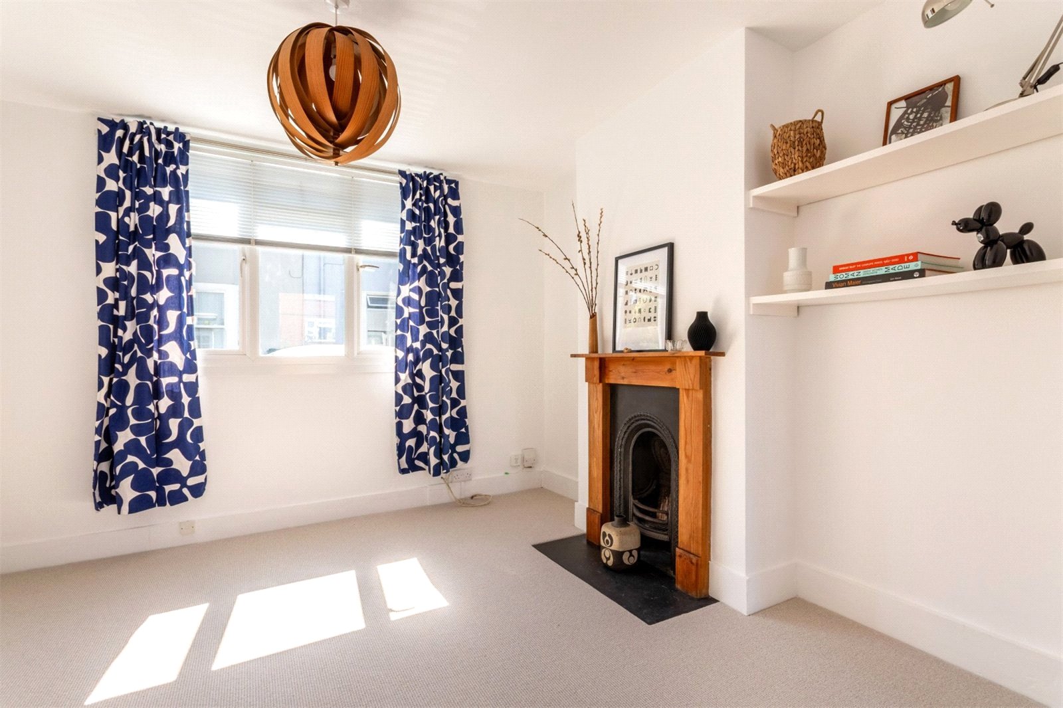
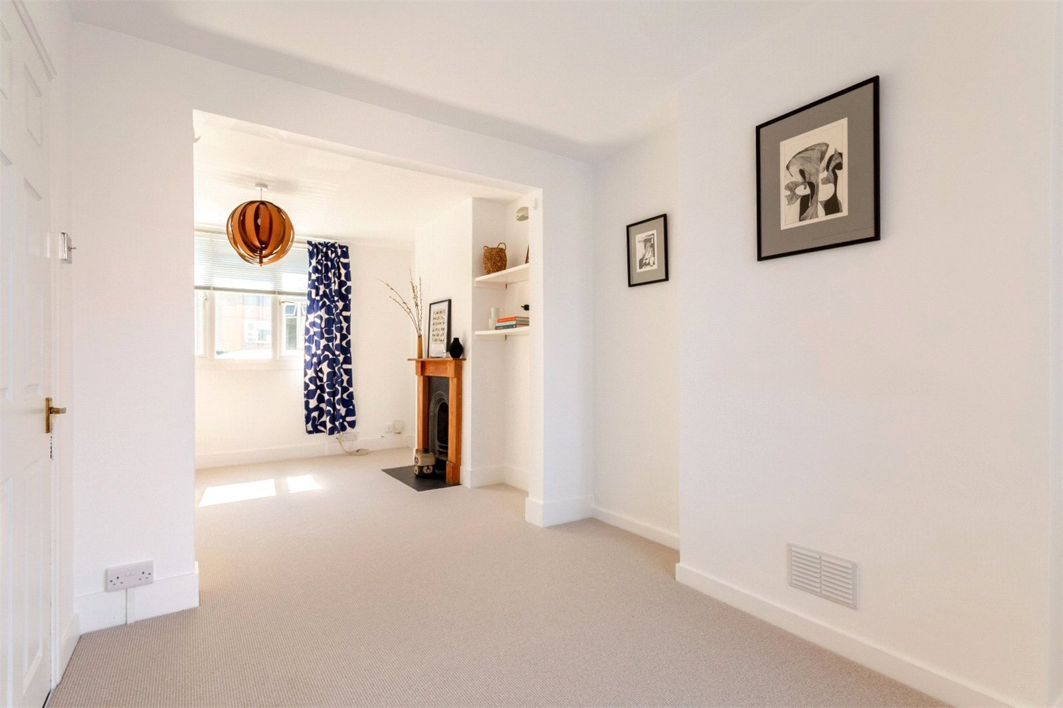
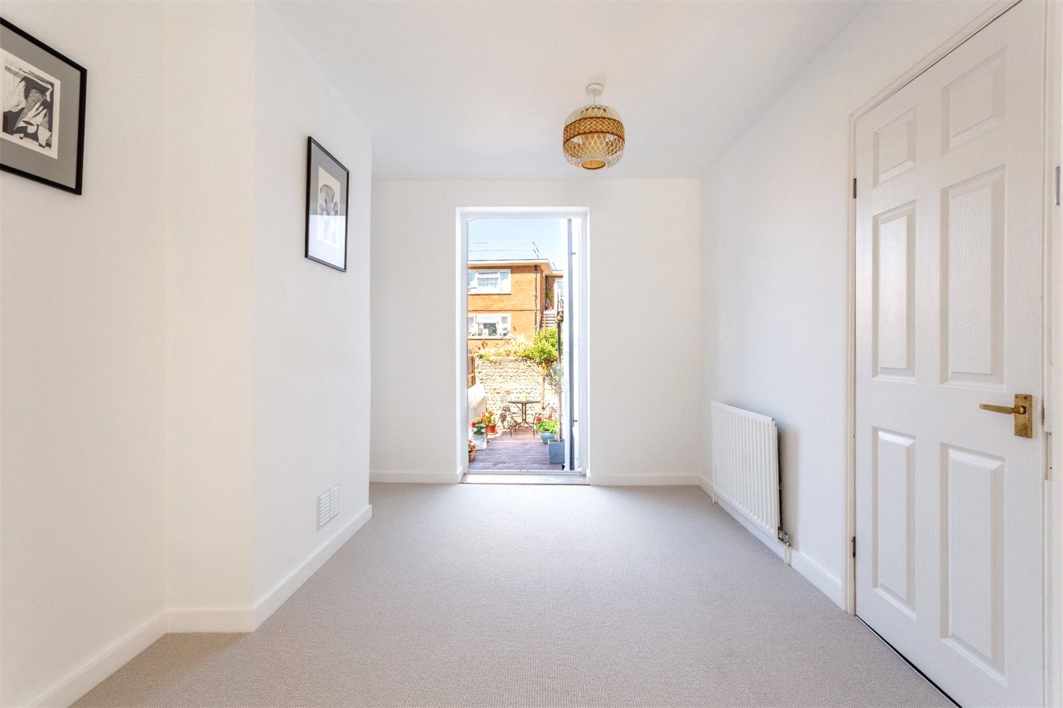
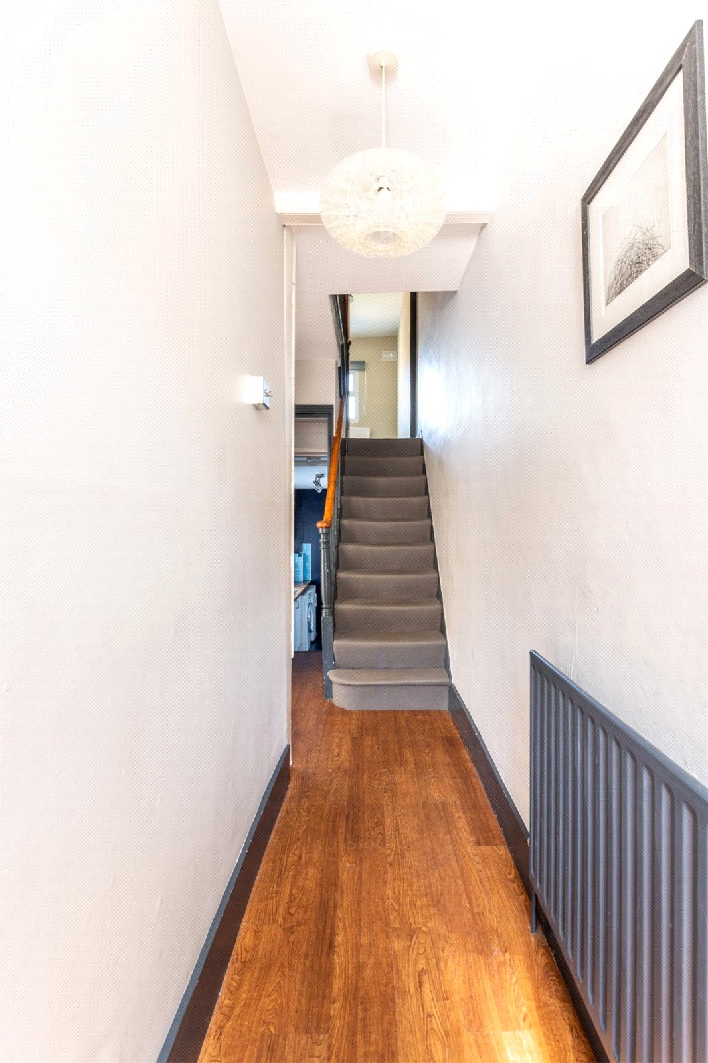
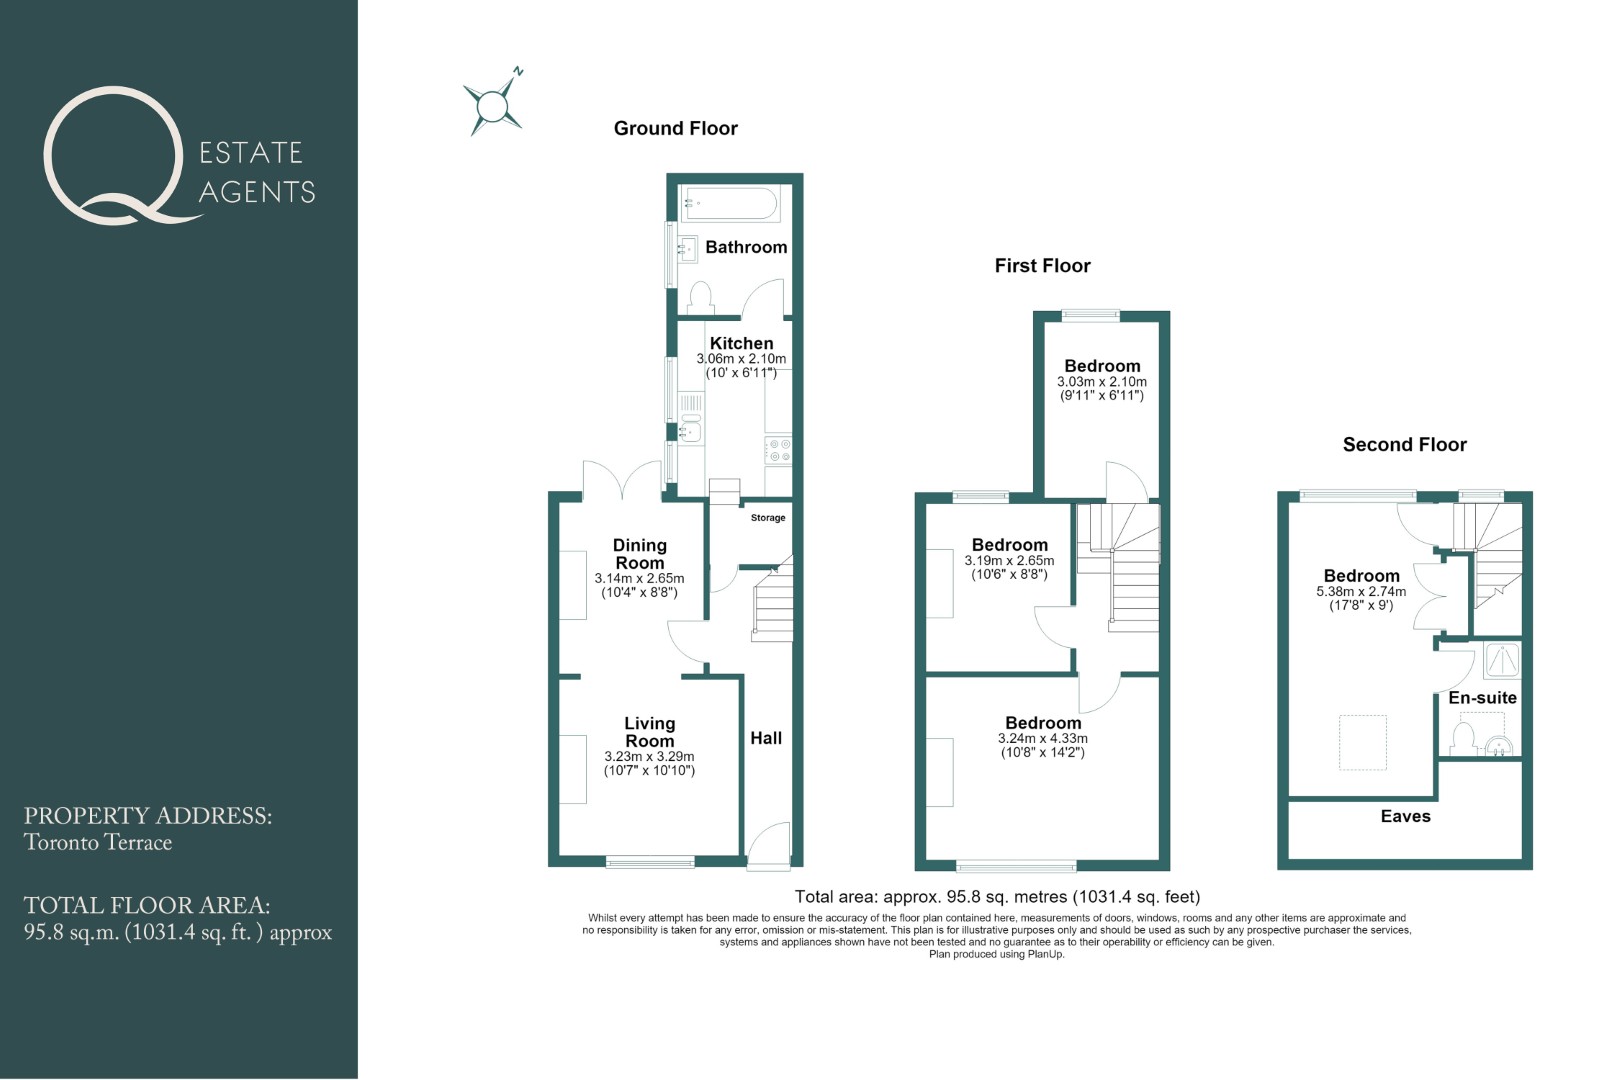
This attractive four-bedroom period terraced house is arranged over three floors and offers well-proportioned accommodation extending to approximately 95.8 sq.m. (1,031 sq.ft.). The front door opens into a welcoming entrance hall with wood-effect flooring and stairs rising to the upper floors. The dual aspect through living room features a period fireplace with timber surround, brand new carpeting, fitted shelving and a large window to the front allowing plenty of natural light, whilst the dining area to the rear has direct access onto the pretty patio garden, making an excellent sociable entertaining space.
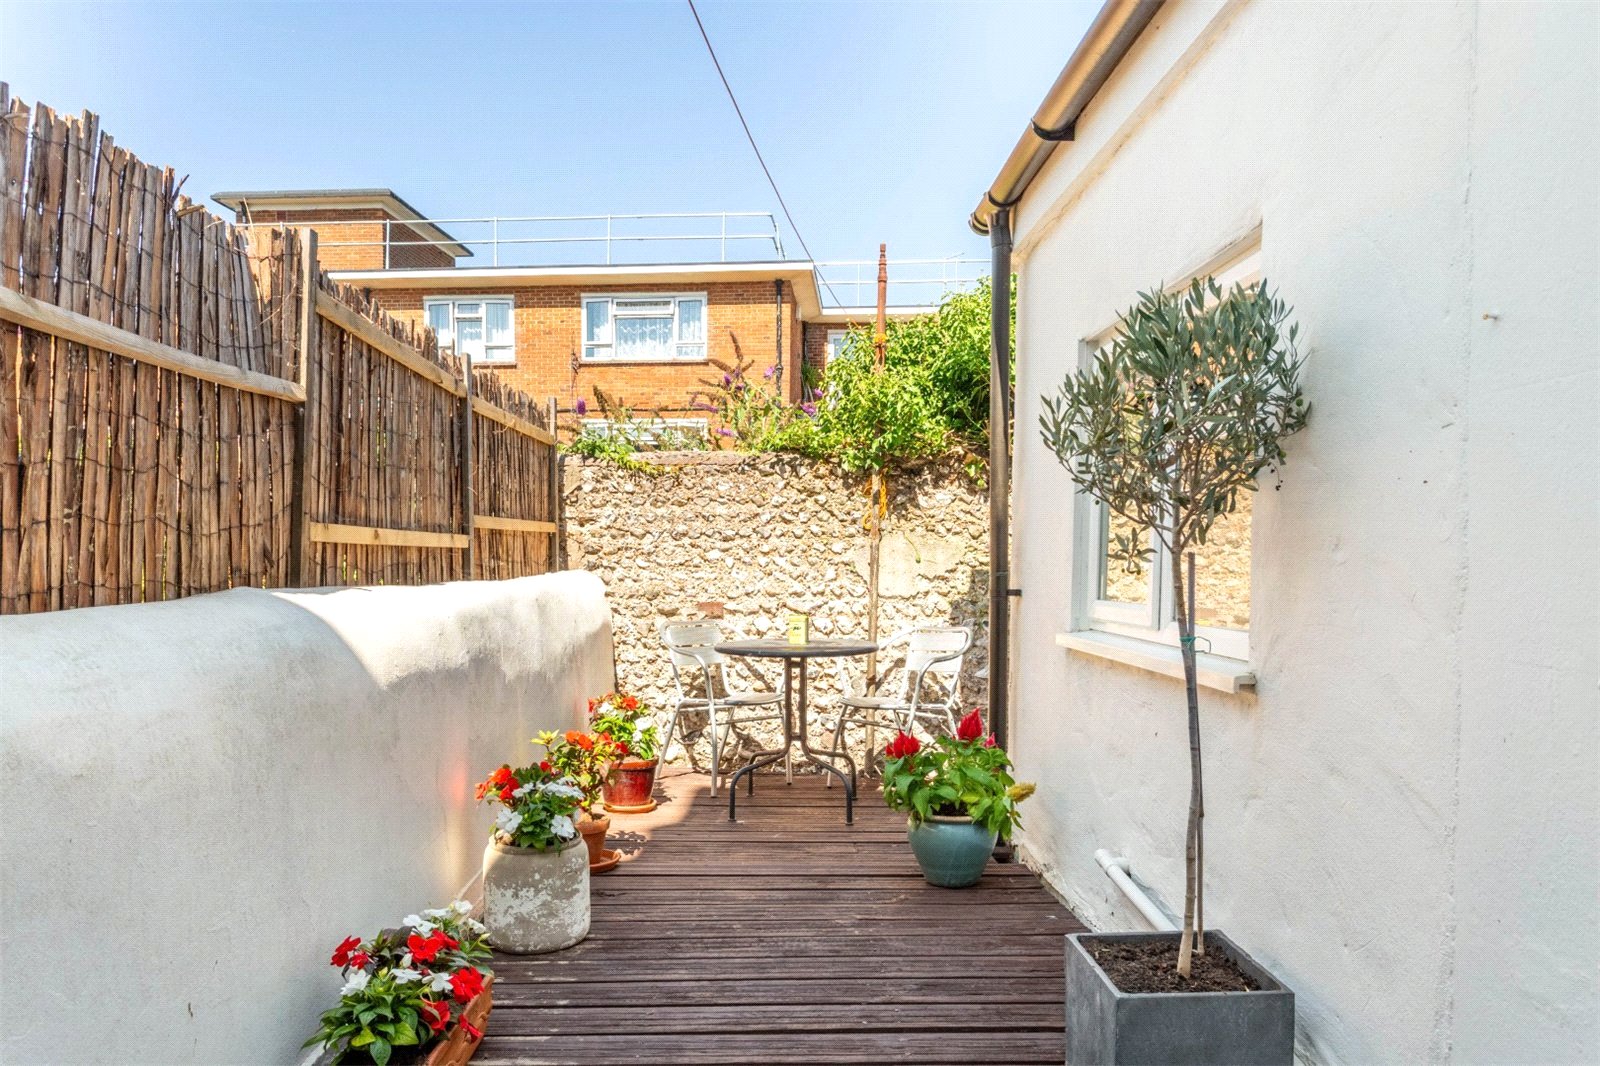
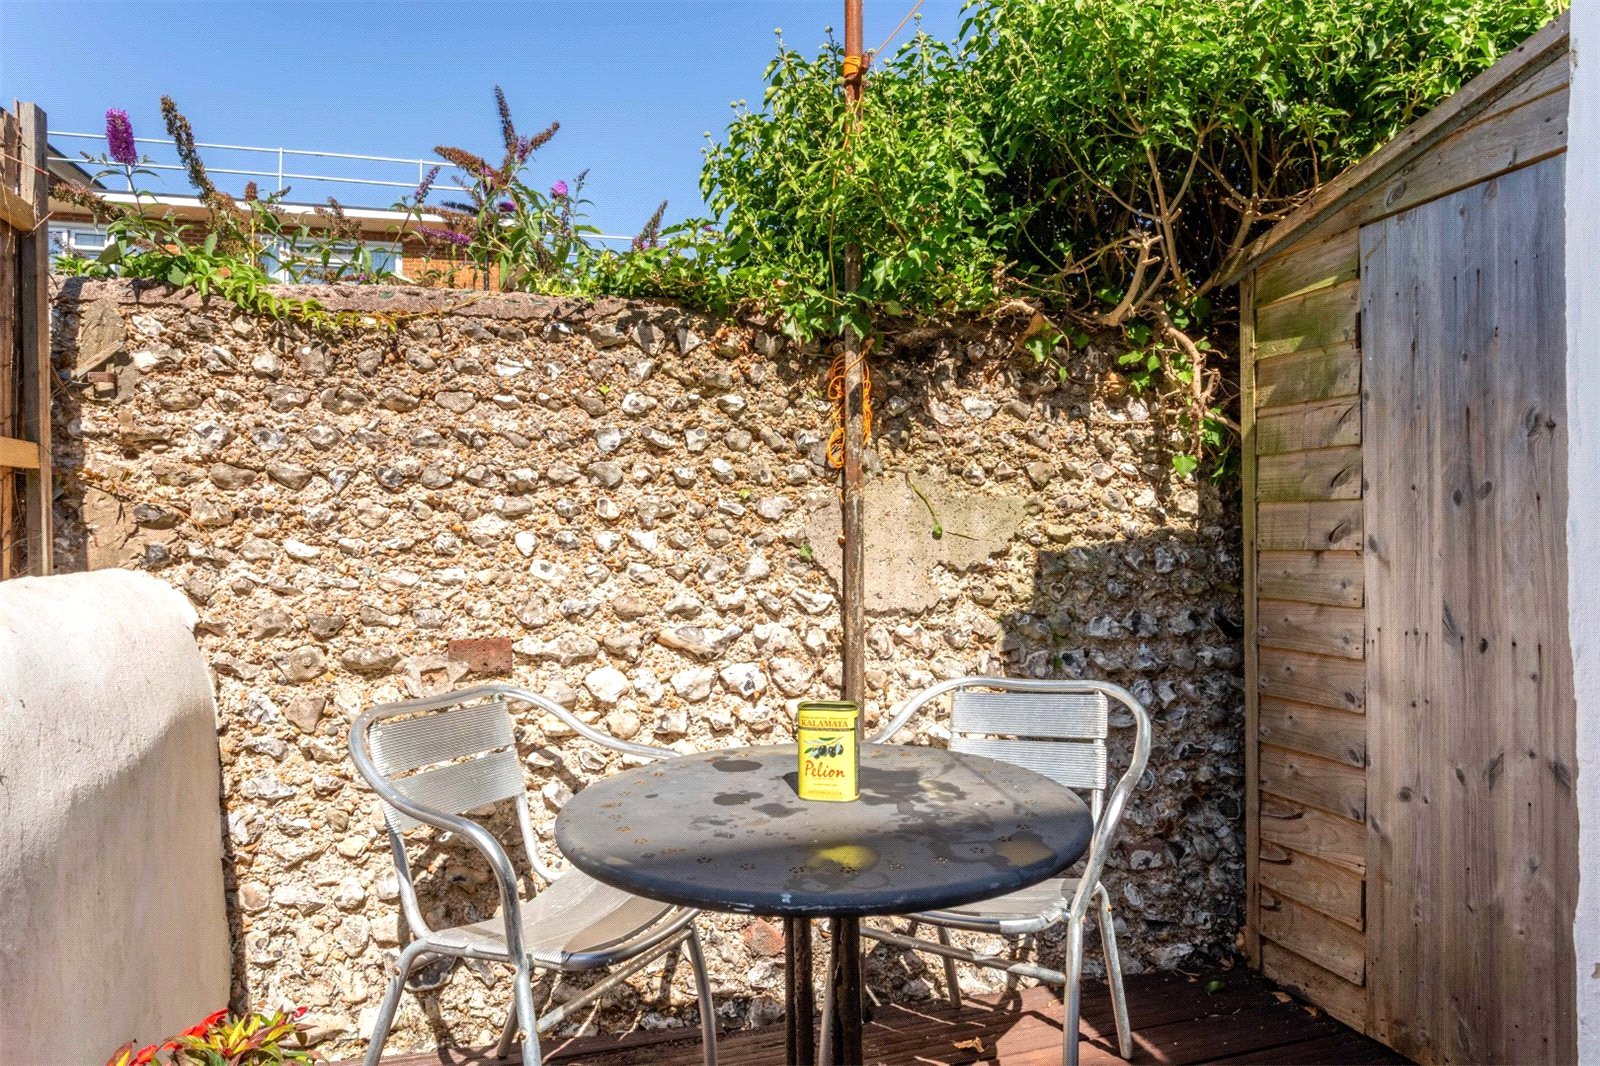
The decked patio garden has space for a table and chairs to enjoy a coffee or glass of wine, and walled and fenced boundaries providing privacy.
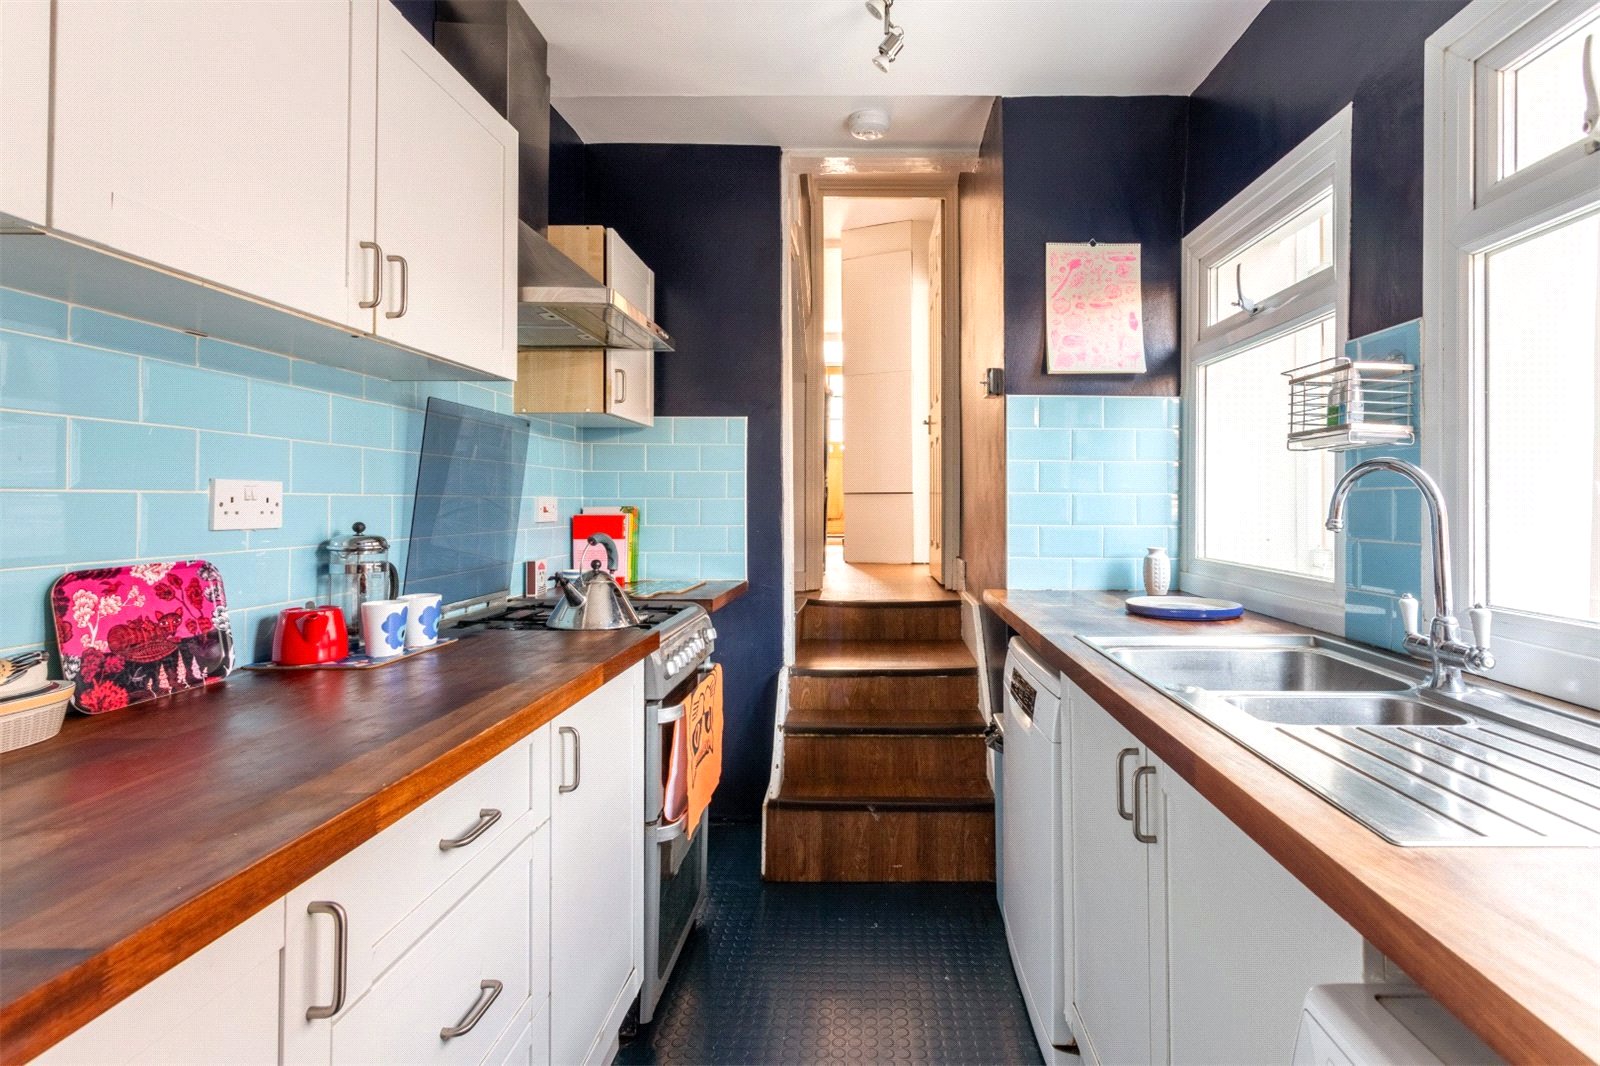
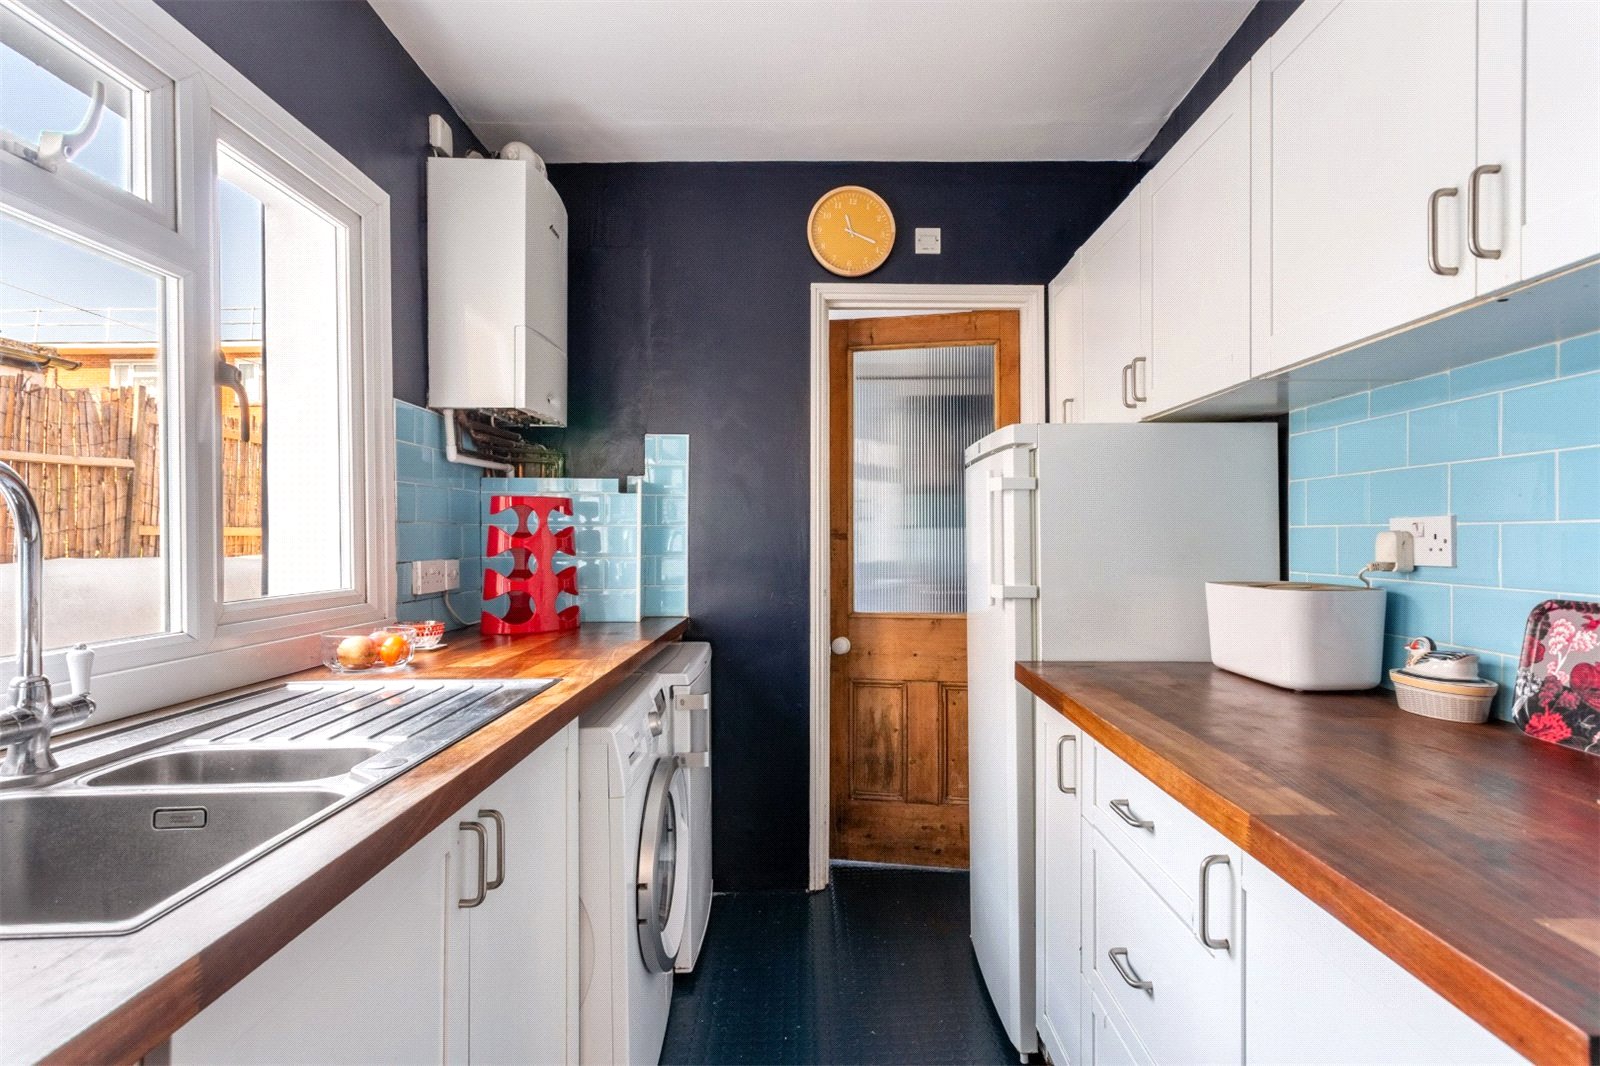
Back inside the property, the steps down from the hallway lead to the kitchen, which is fitted with a range of shaker-style wall and base units complemented by Iroko wood work surfaces and attractive tiled splashbacks. Cooker, fridge, freezer, washing machine and dishwasher. This is a bright and airy room, with the bonus of two windows.
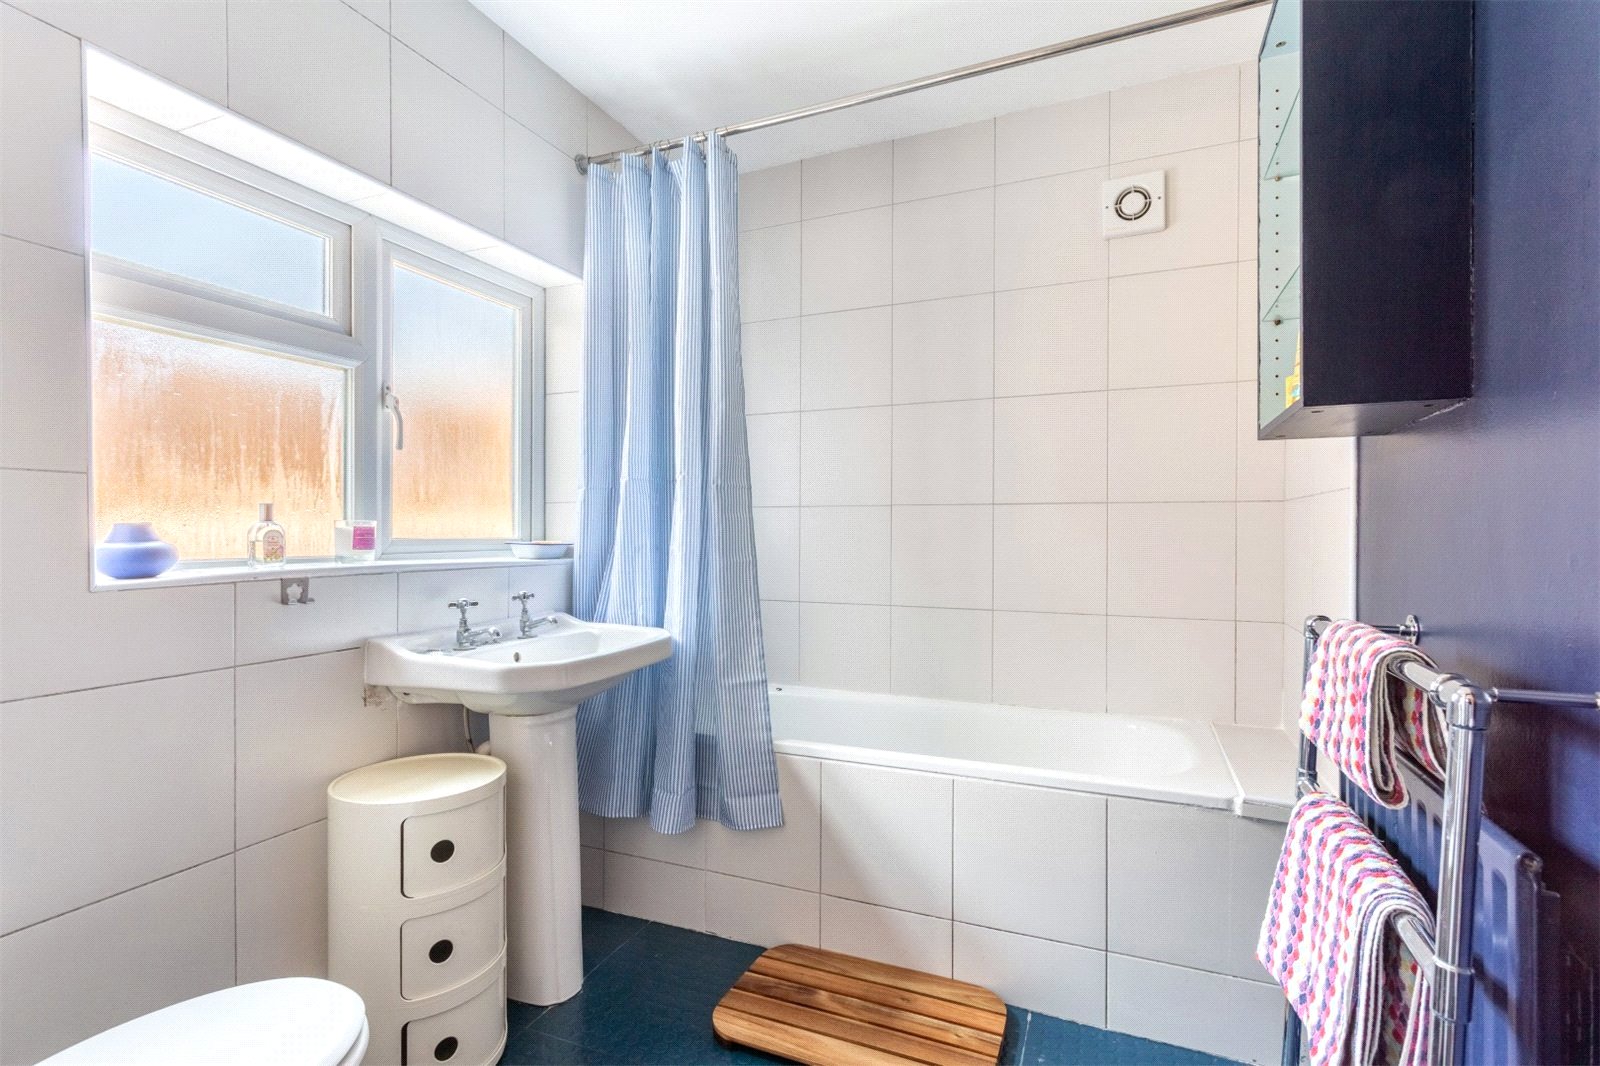
The bathroom is fitted with a white suite comprising a bath with shower over, pedestal wash hand basin and low-level WC, all complemented by extensive wall tiling and a frosted window providing natural light and ventilation.
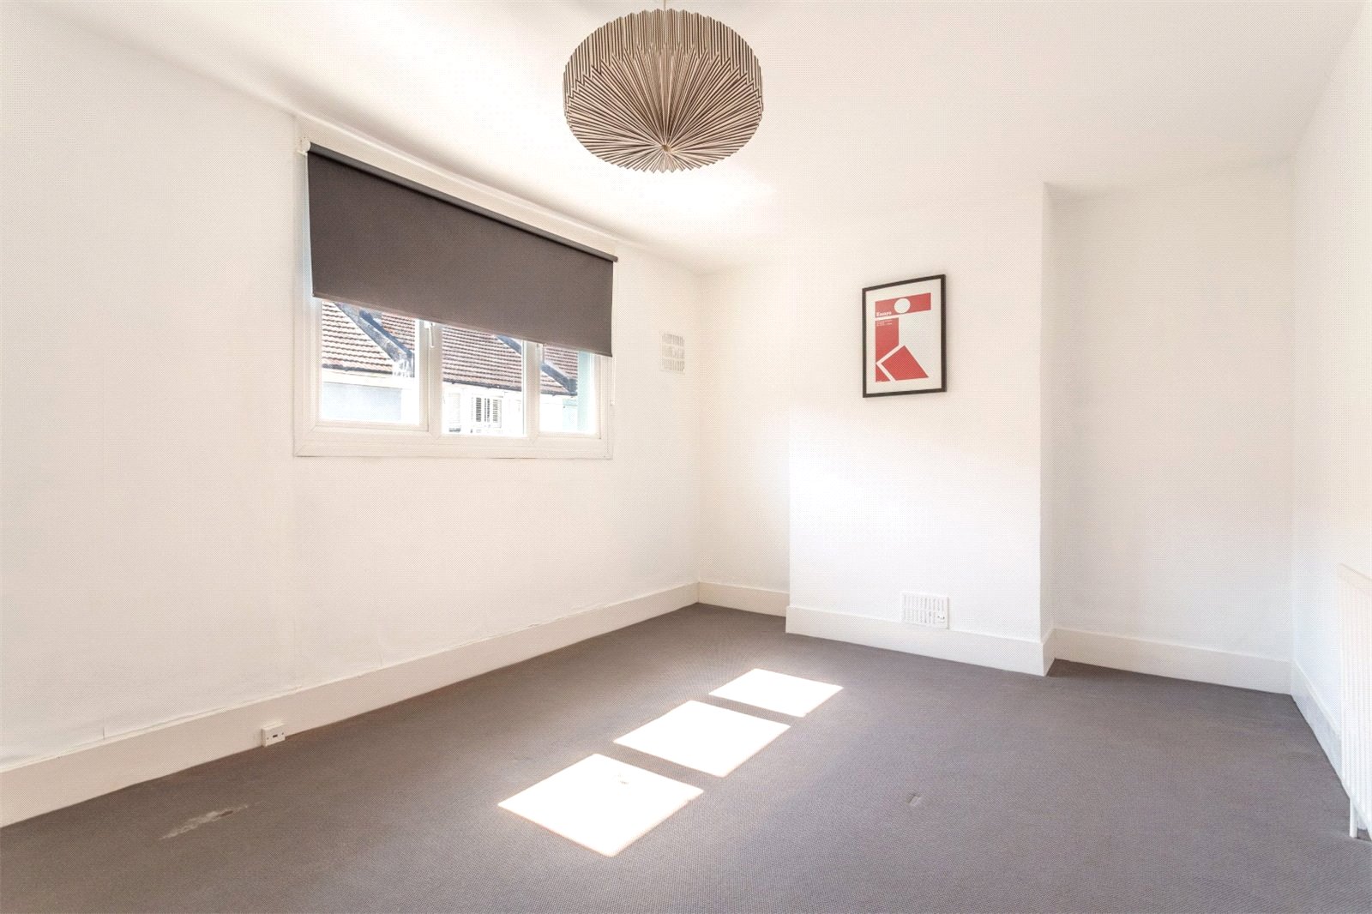
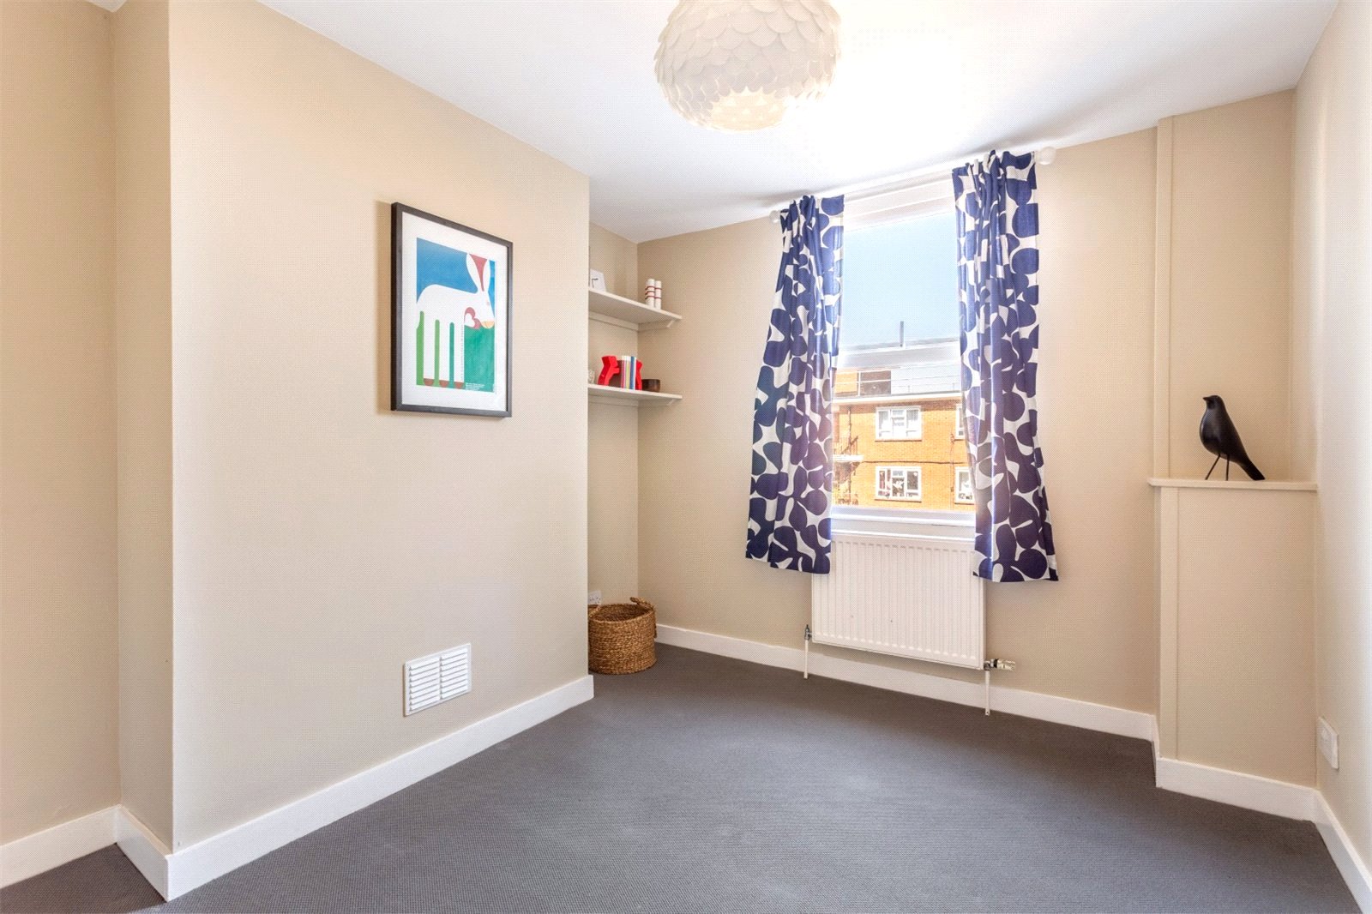
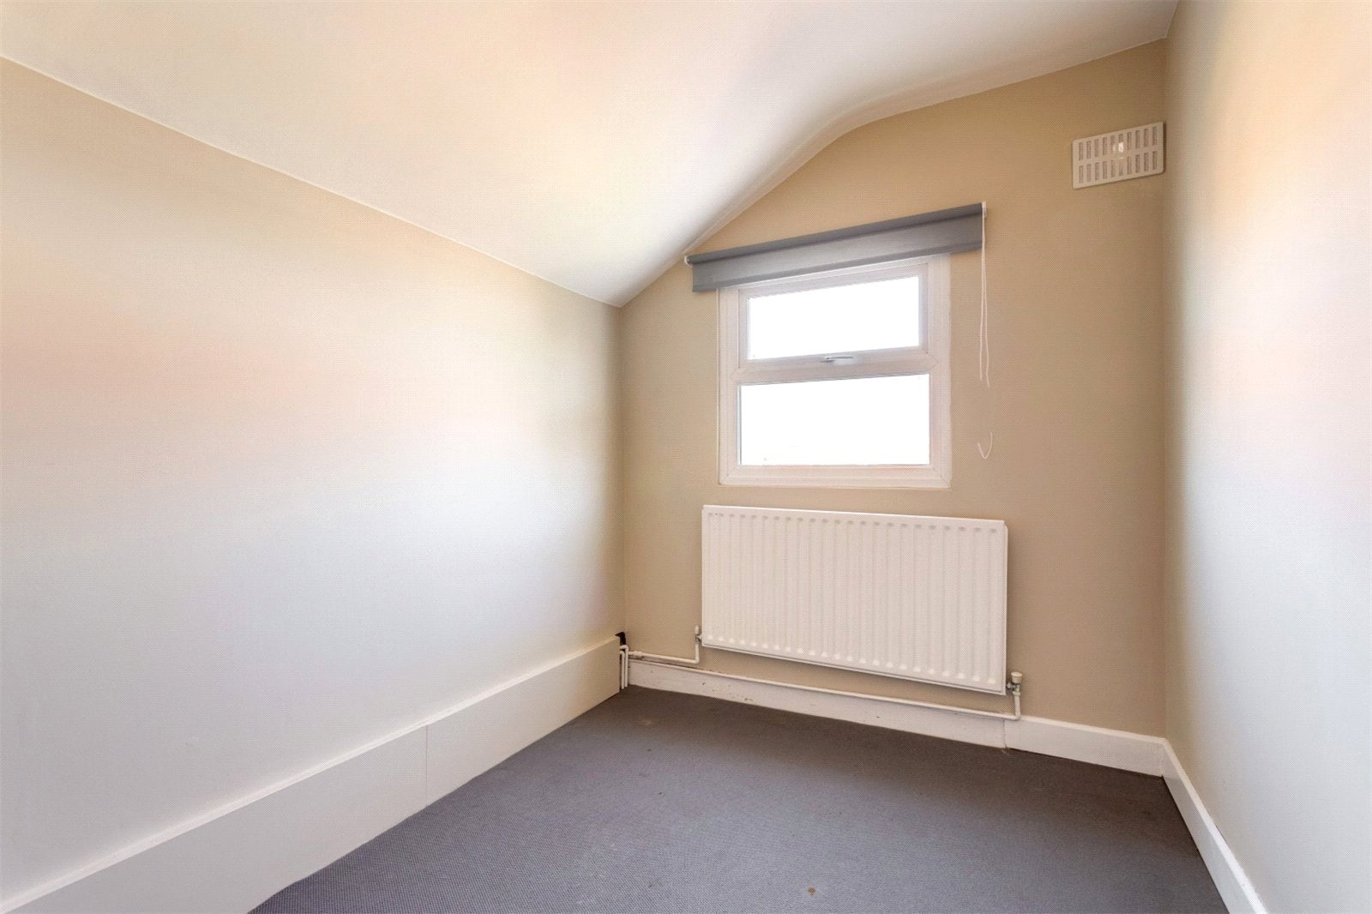
Moving to the first floor, there is a generous double bedroom spanning the full width of the property, while a second double bedroom enjoys a pleasant rear aspect. The third bedroom on this floor would make an excellent child’s bedroom, home office or guest room, also having a window overlooking the patio garden.
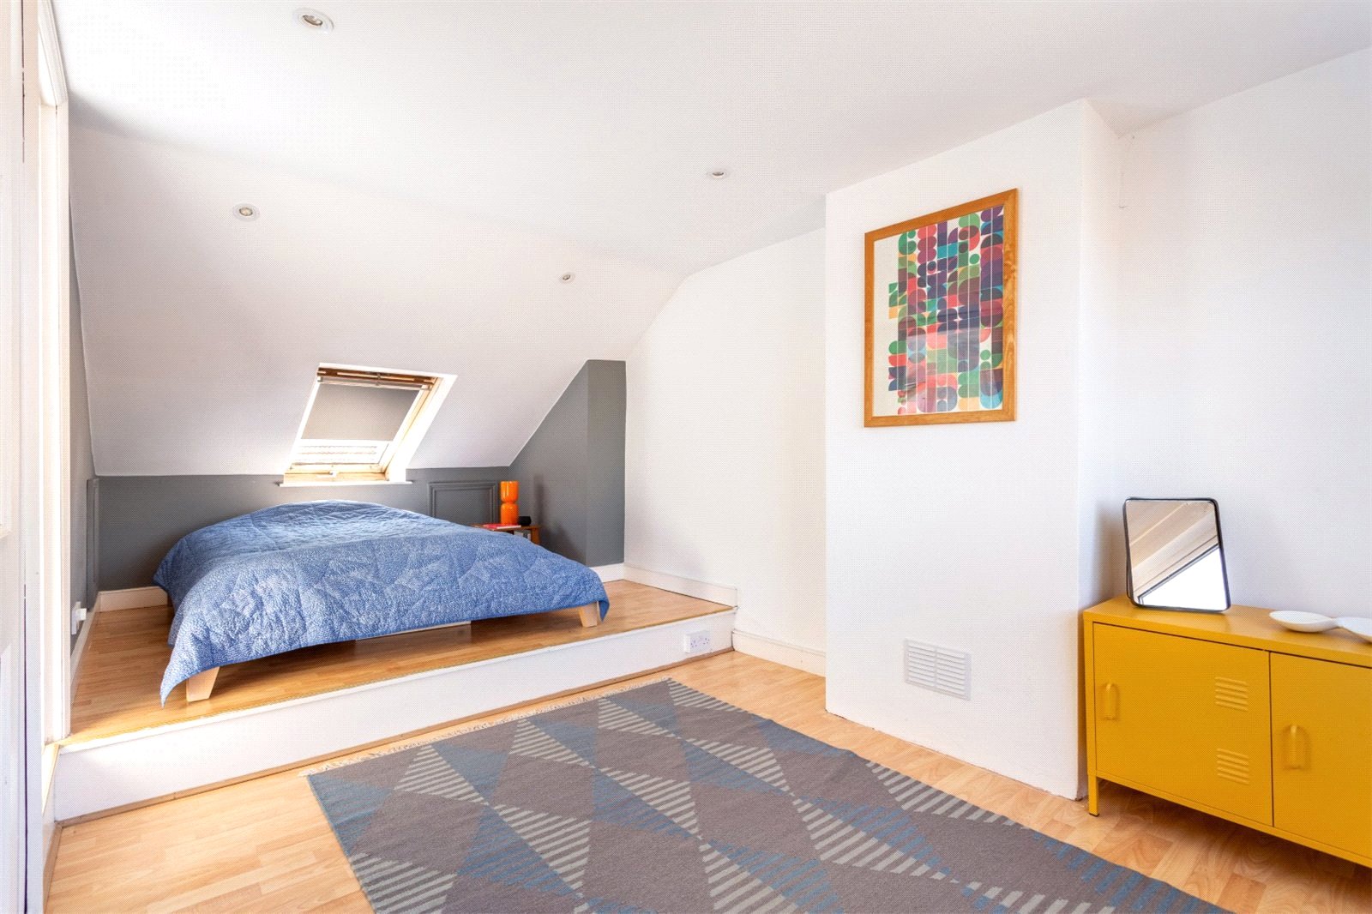
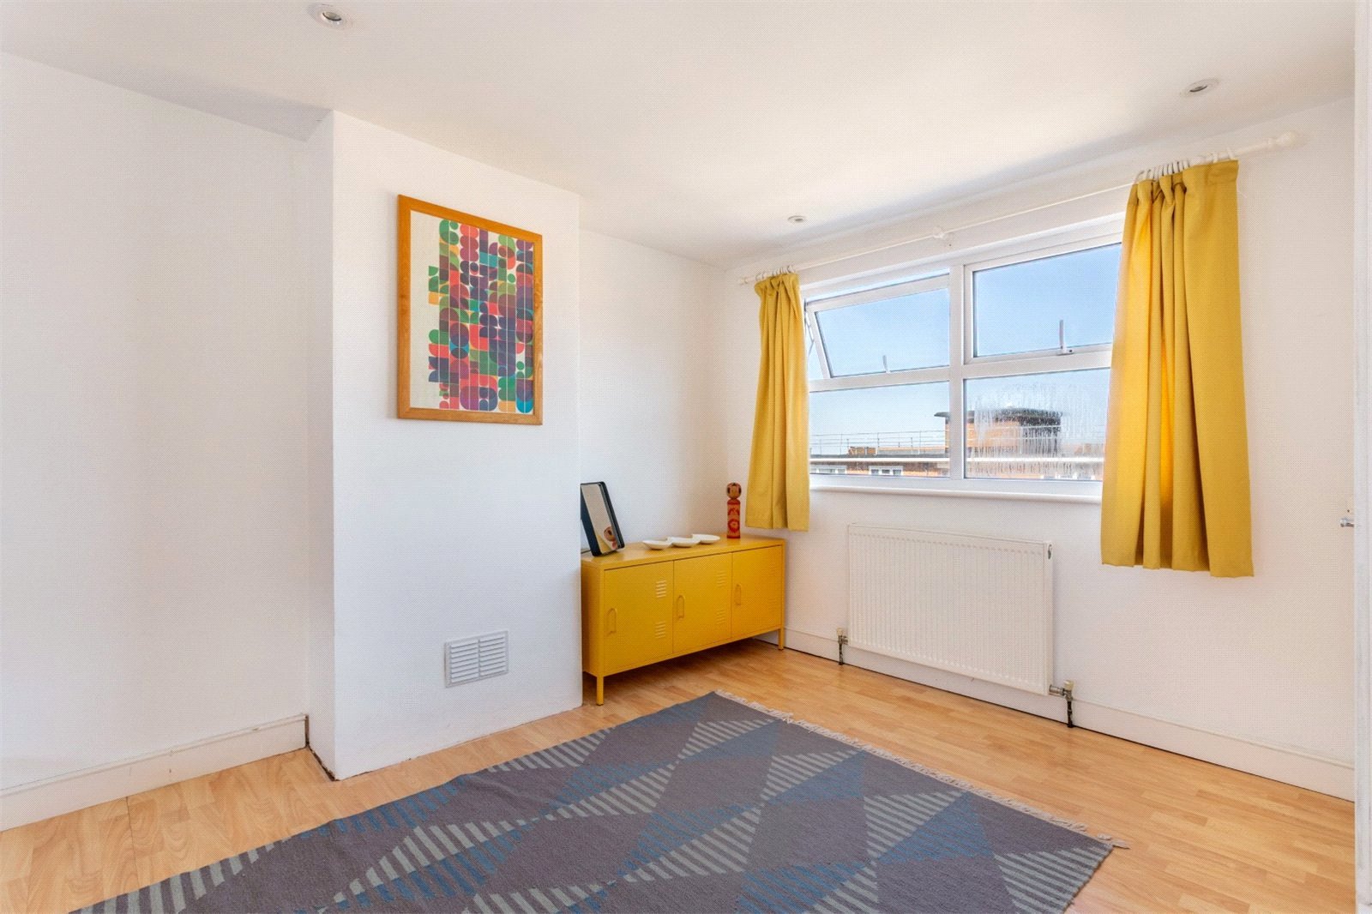
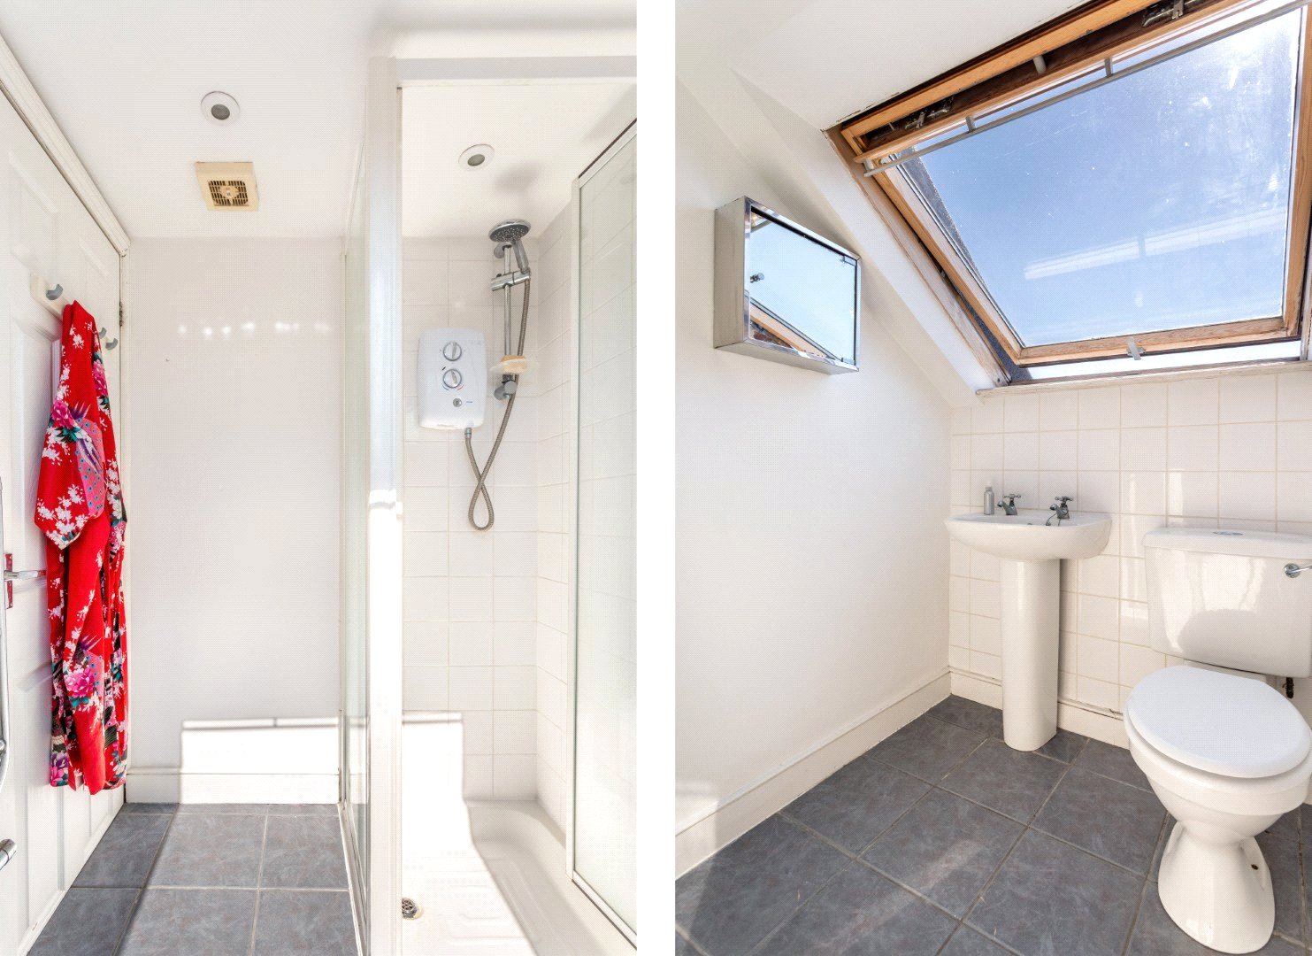
The principal bedroom is located in the top floor loft conversion, it enjoys excellent natural light from a large window to the rear and a Velux window to the front, built-in wardrobe, wood effect flooring and useful eaves storage. The en suite shower room is fitted with a shower enclosure, wash hand basin and low-level WC, with a Velux window.
Available unfurnished from 22nd October. The property is not a HMO, so is not suitable for sharers.
In The Know…
Area: Hanover
Council Tax: Band C
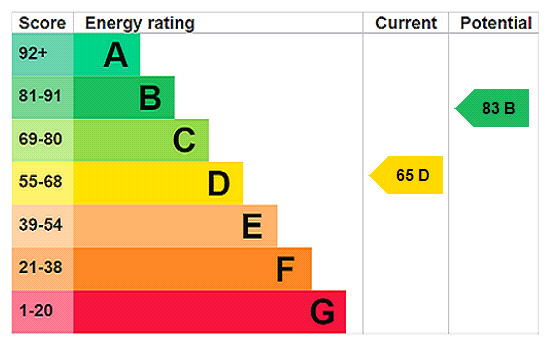
EPC Rating: D65
Floor Area: 95.8 sq.m. (1,031.4 sq.ft.)
Tenure: Freehold
Station: Brighton Station (0.8 mile)
Bus Stop: Finsbury Road (150 yards), Pepper Pot (0.1 miles)
Parking: Zone V
Primary School: St Lukes Primary School (0.3 miles), Elm Grove Primary School (0.4 miles),
Secondary School: Varndean (1.8 miles), Dorothy Stringer (2 miles)
Local shop: Good Convenience Store (0.2 miles), Londis (0.2 miles)
Supermarket: Co-op London Road (0.6 miles)
Local Gems: Haus on the Hill, The Dover Castle, The Greys, The Geese, Queens Park, The Setting Sun, Starfish & Coffee
All tenants looking to reserve this property will need to be able to provide suitable evidence of their right to rent in the UK, in person at the Q Estate Agents office, or Virtually (depending on the legislation at the time of the tenancy starting).
Enquiry Form
"*" indicates required fields
Similar Properties To Rent


