


Virtual Tour Guide
VR Tour on your computer
Use your mouse to look left, right and up and down by left clicking and moving the mouse. This will enable you to gain the 360 degree view of each room of the property. When you are ready to move from room to room, just left click on the grey disc with the Q logo and this will navigate you through the property in the direction of your choice.
vR Tour on your mobile
Click through onto one of our virtual tours and use your thumb to move the image left, right and up and down. This will enable you to have the 360 degree view of all the rooms in the property. When you are ready to move to the next room, simply press down on the grey disc with the orange Q logo and this will navigate you through the property in the direction of your choice.
VR Tour with a vR Headset
If you are one of millions of people to have a VR Headset or viewer, you will need to turn your phone on it’s side and press the headset logo. This will change the image into a split screen view. Place your phone into the headset and use the focus function to get the clearest view. To view the property you simply move your head left and right and up and down and you will be amazed by the accuracy and feeling of space this provides. When you are ready to move from room to room, move the cross in the centre of screen over the grey disc with the Q logo and allow it time to load the next room. You can now take a viewing around the property as if you were really there.
£300,000
2 bedroom Flat for sale
Bembridge Street, Brighton, BN2 3LN
Key Features
Full Details
GUIDE PRICE £300,000 - £325,000
Bembridge Street enjoys a superb location close to independent cafés, popular pubs, local shops and excellent transport links. Brighton city centre, the seafront and railway station are all within easy reach, making this a highly desirable position for both owner-occupiers and investors alike.
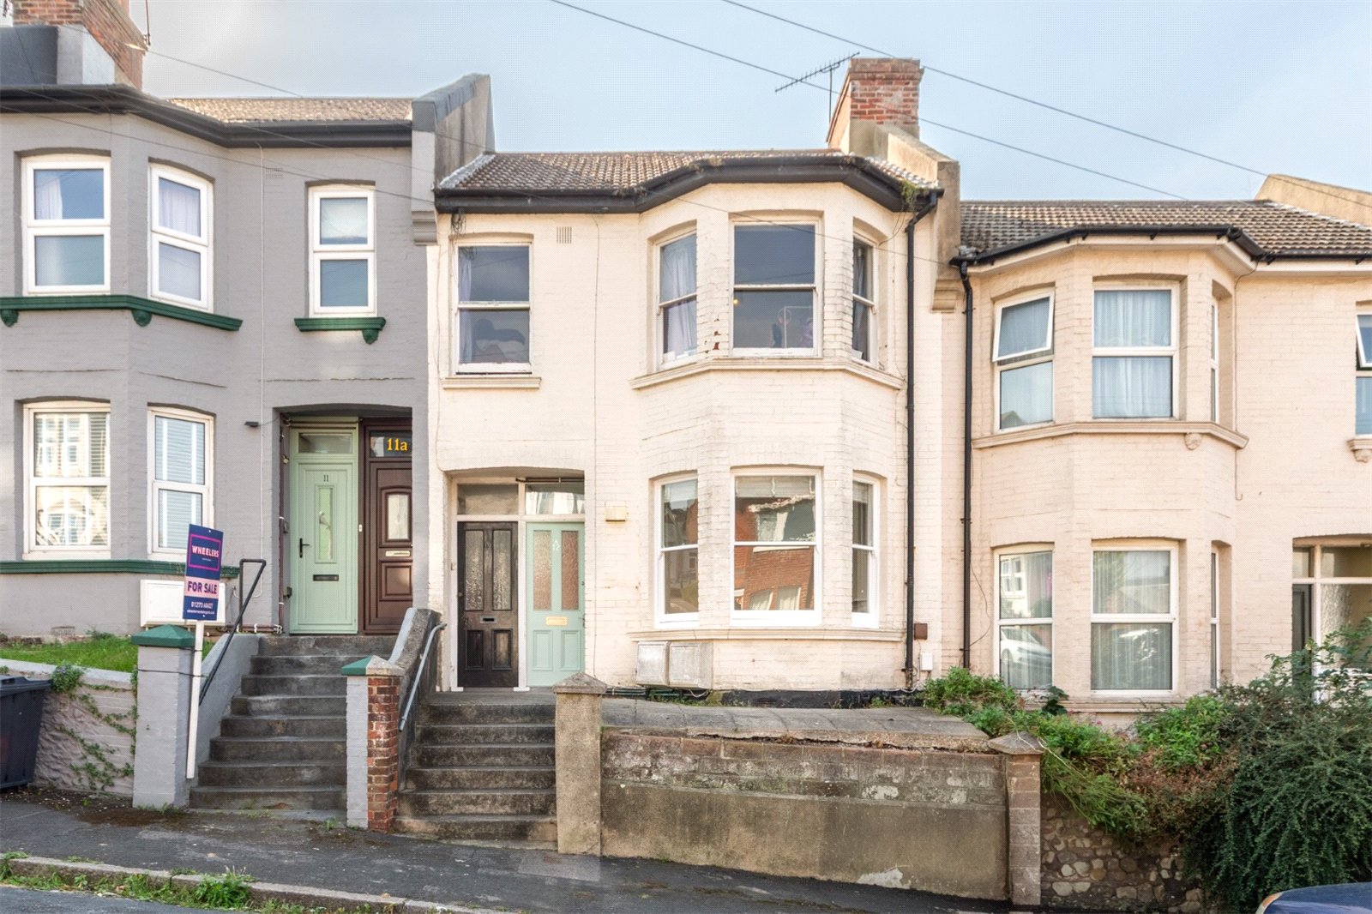
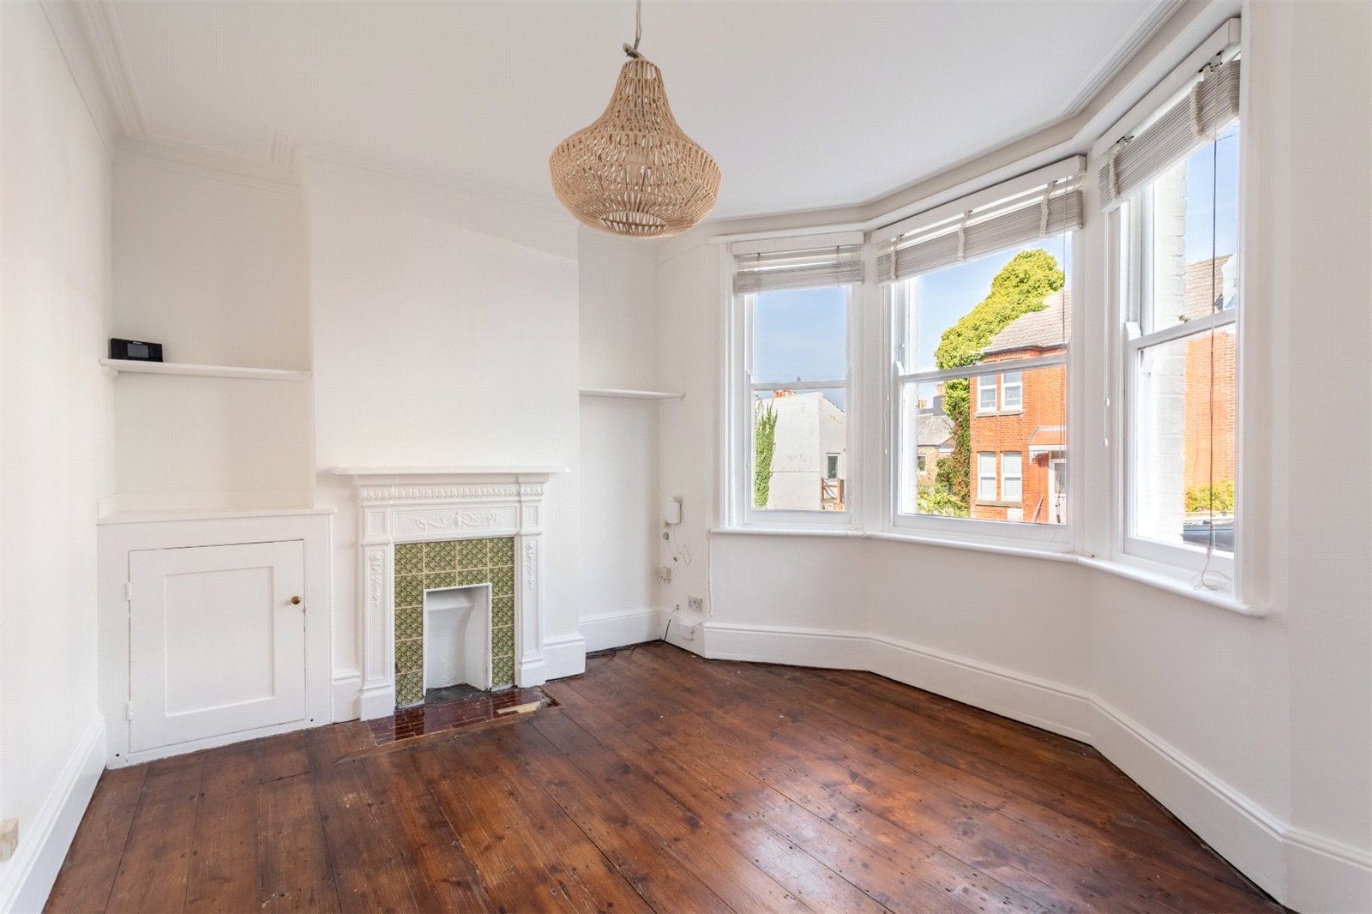
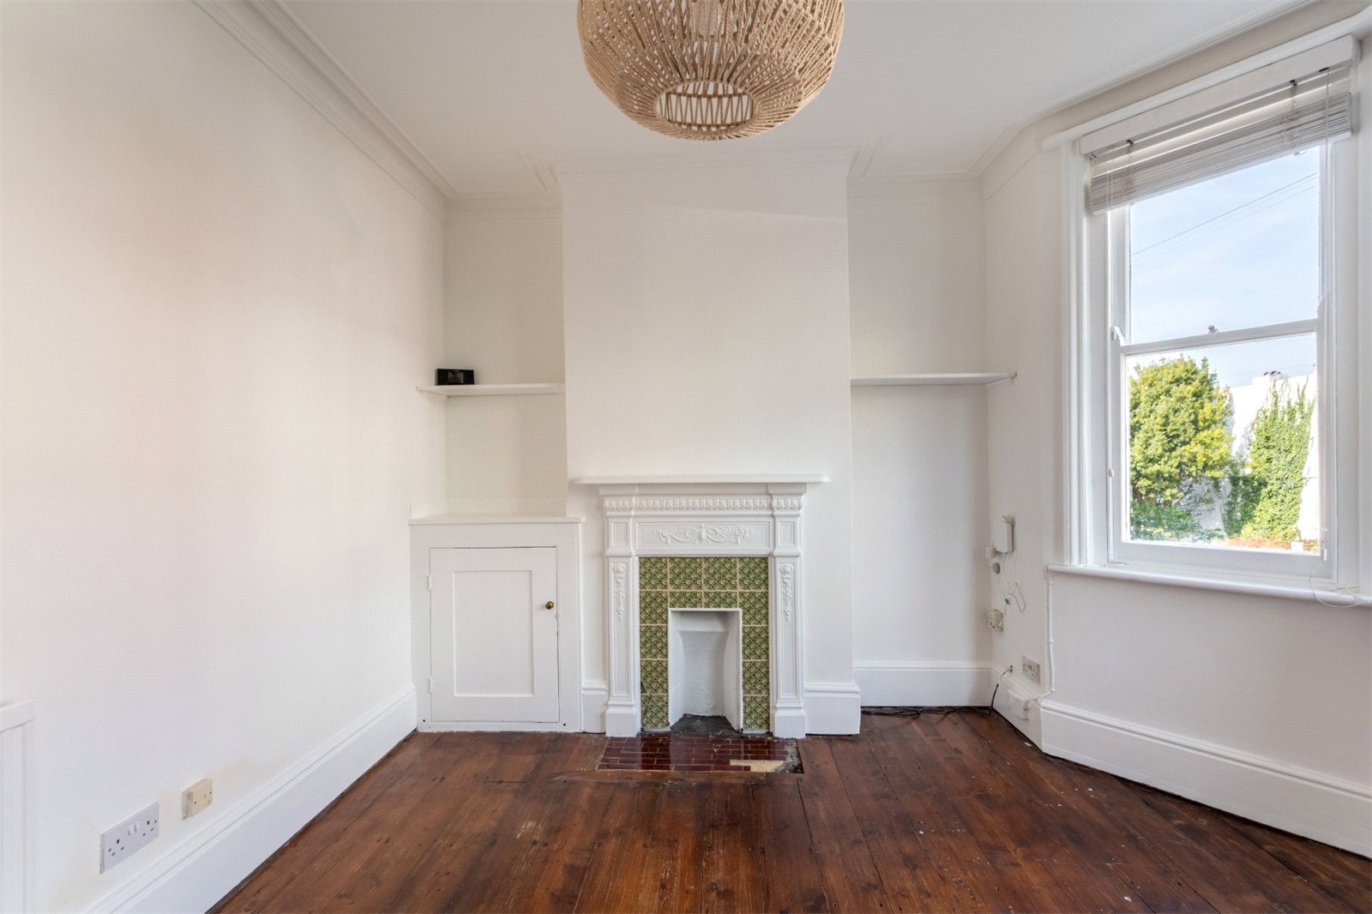
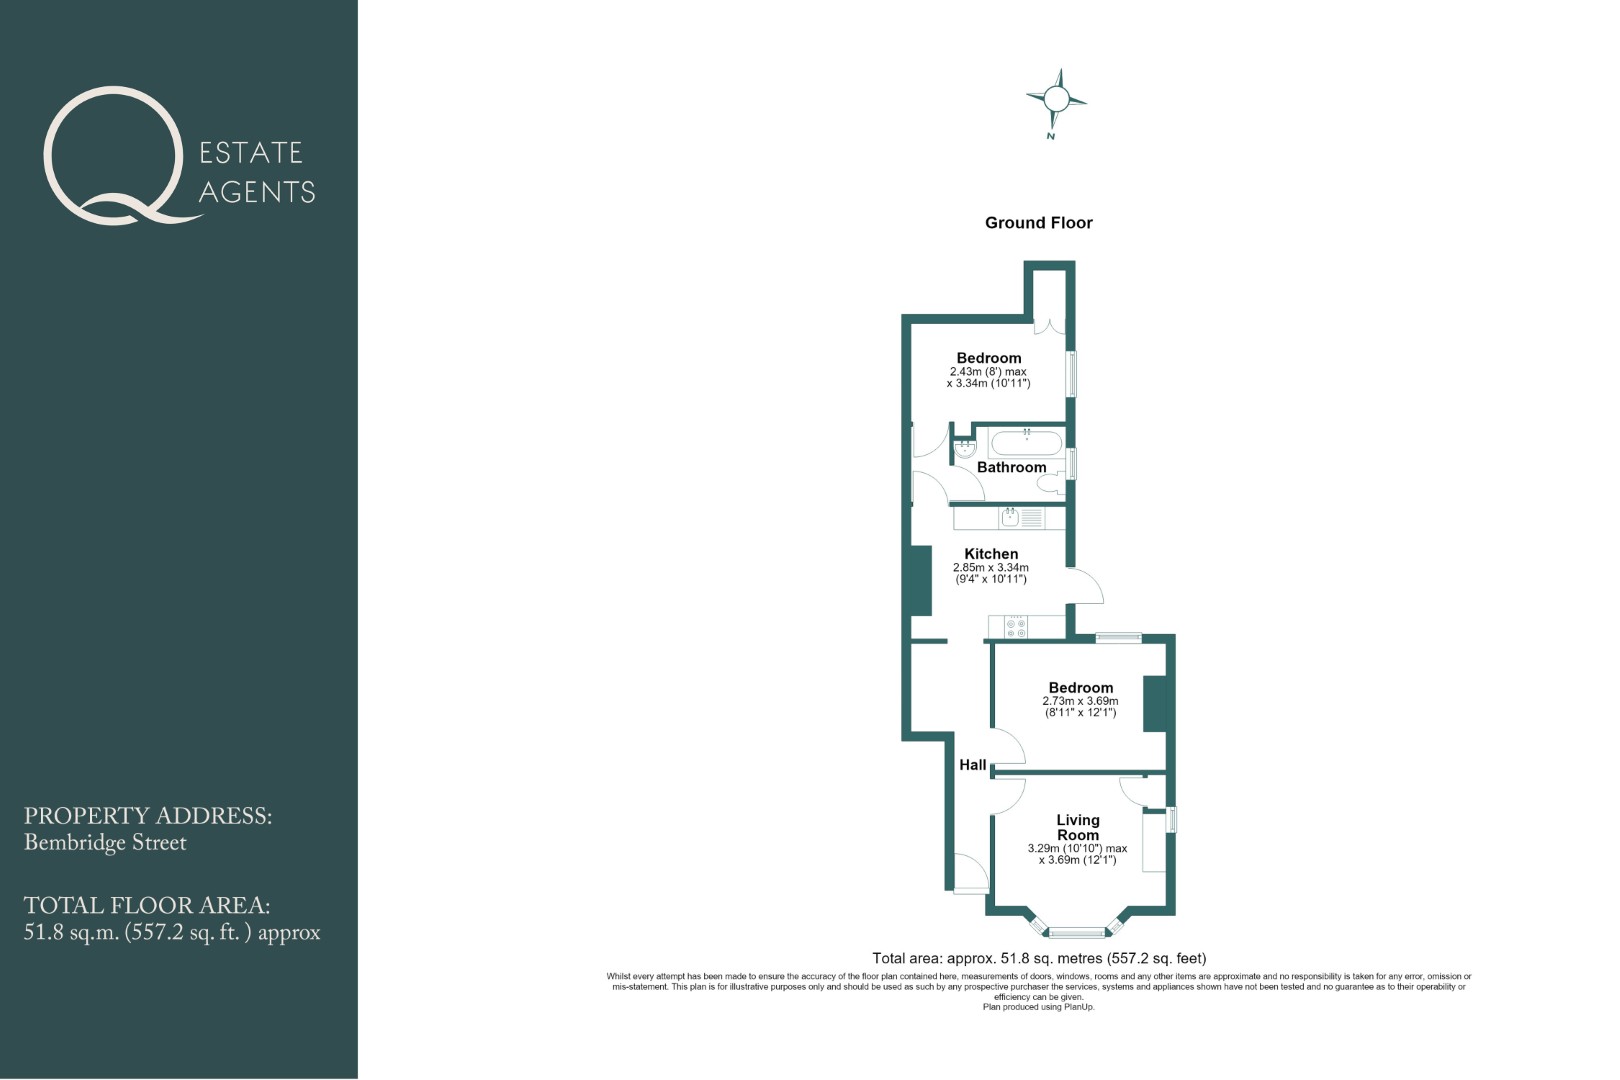
Occupying the ground floor of an attractive bay-fronted period building, this well-presented two-bedroom flat offers a wonderful blend of characterful accommodation, modern conveniences and valuable outside space. Neutrally decorated throughout, the property is approached via its own private street entrance which opens into the hallway with stained wooden floorboards and a versatile under stairs space which could have a variety of uses. Positioned at the front of the property, the living room is an elegant and light-filled space featuring a large bay window, stained wooden floorboards continuing from the hallway, decorative cornicing, and a period fireplace with decorative tiled insert.
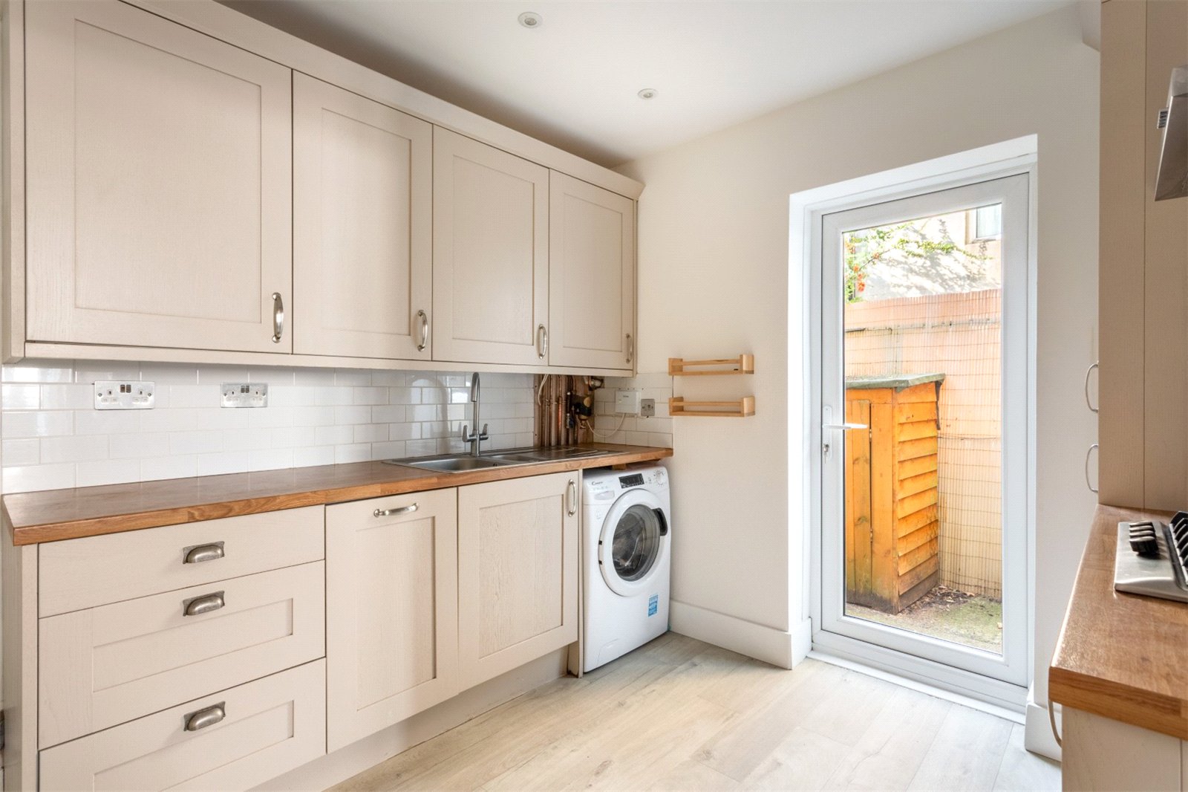
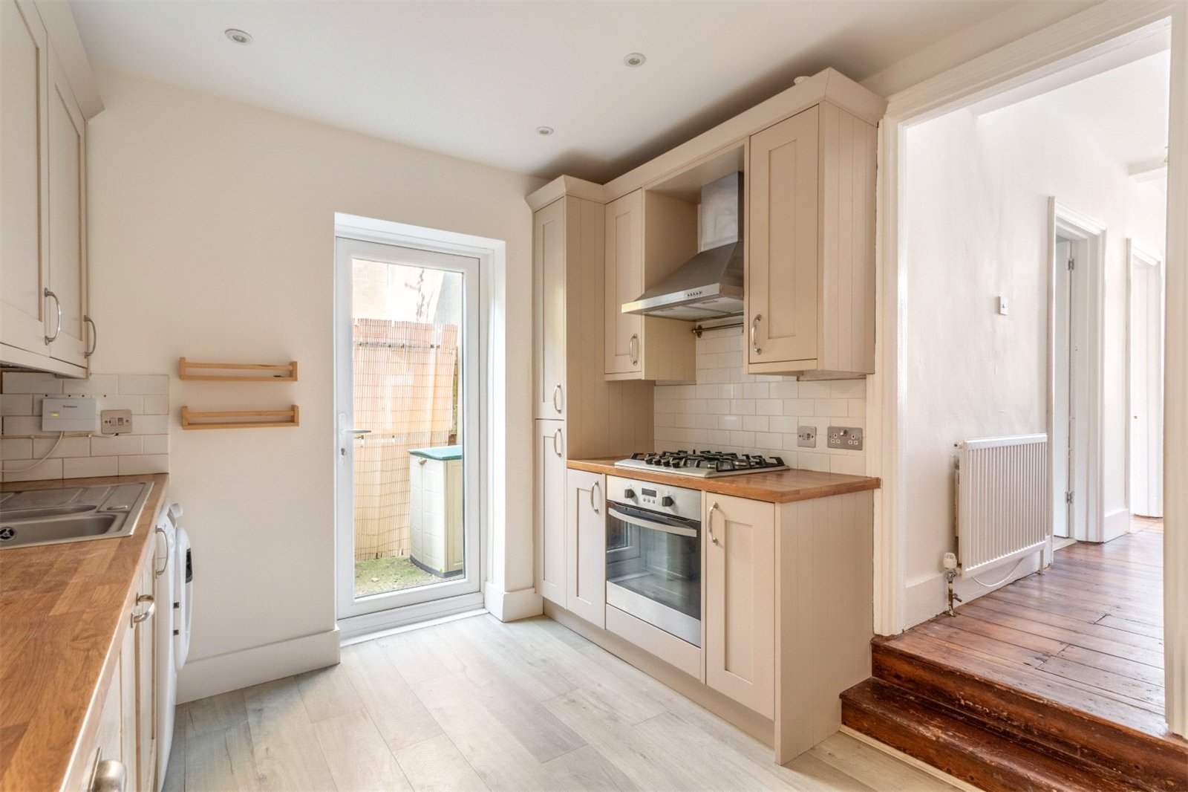
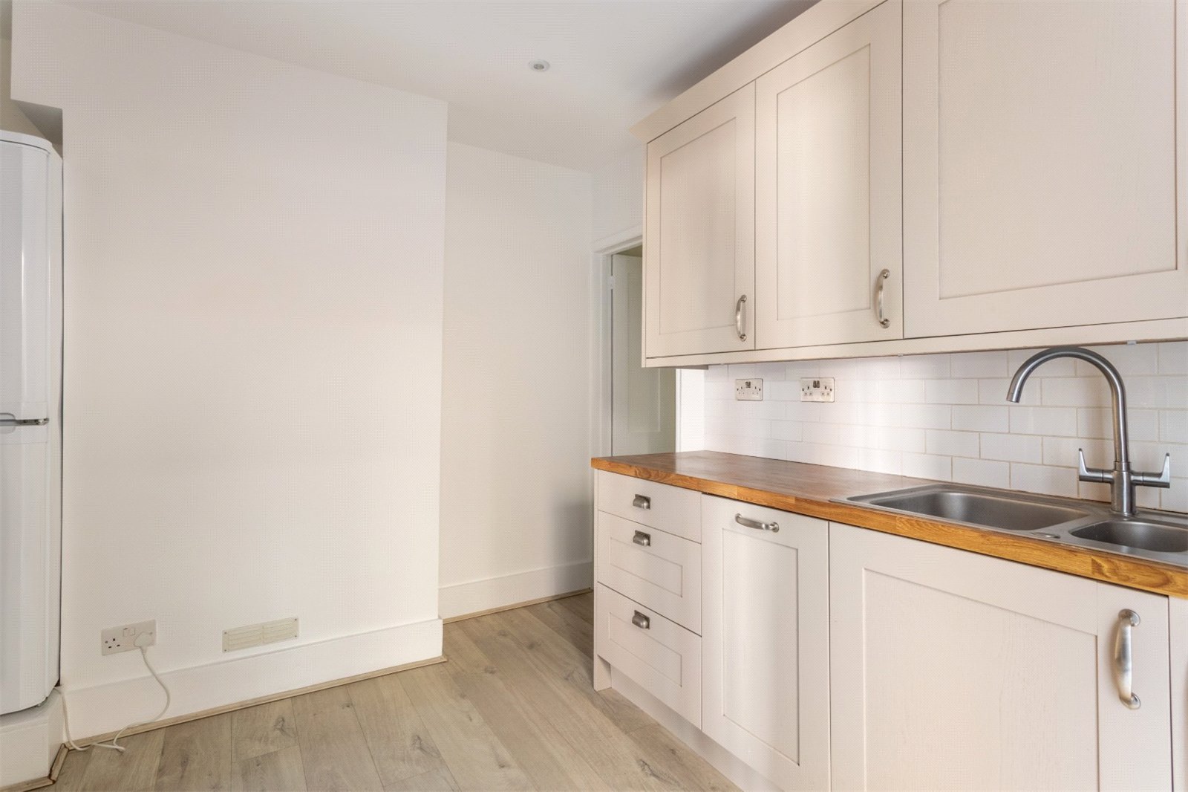
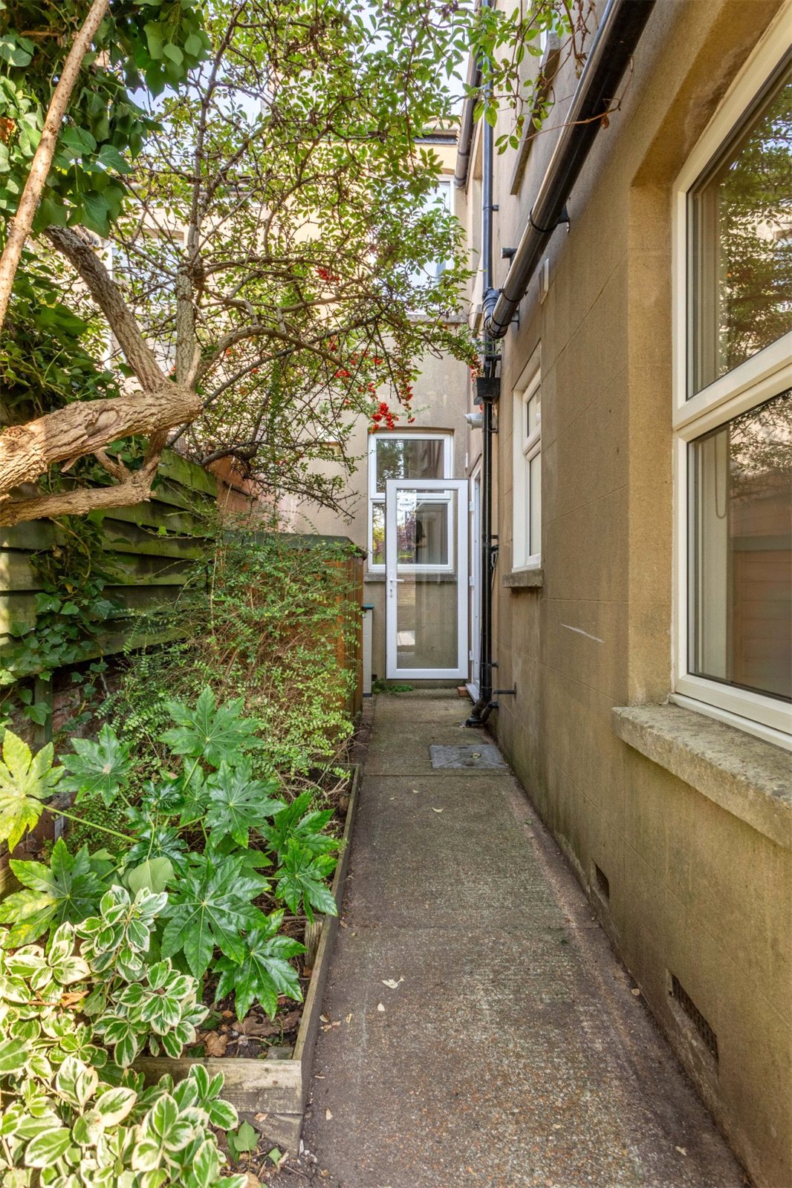
To the rear of the property, the kitchen has been fitted with a modern range of shaker-style wall and base units complemented by wood-effect work surfaces, tiled splashbacks and integrated oven, gas hob and cooker hood. There is ample storage and preparation space, with space for fridge freezer and further appliances. A fully glazed door leads to the outside.
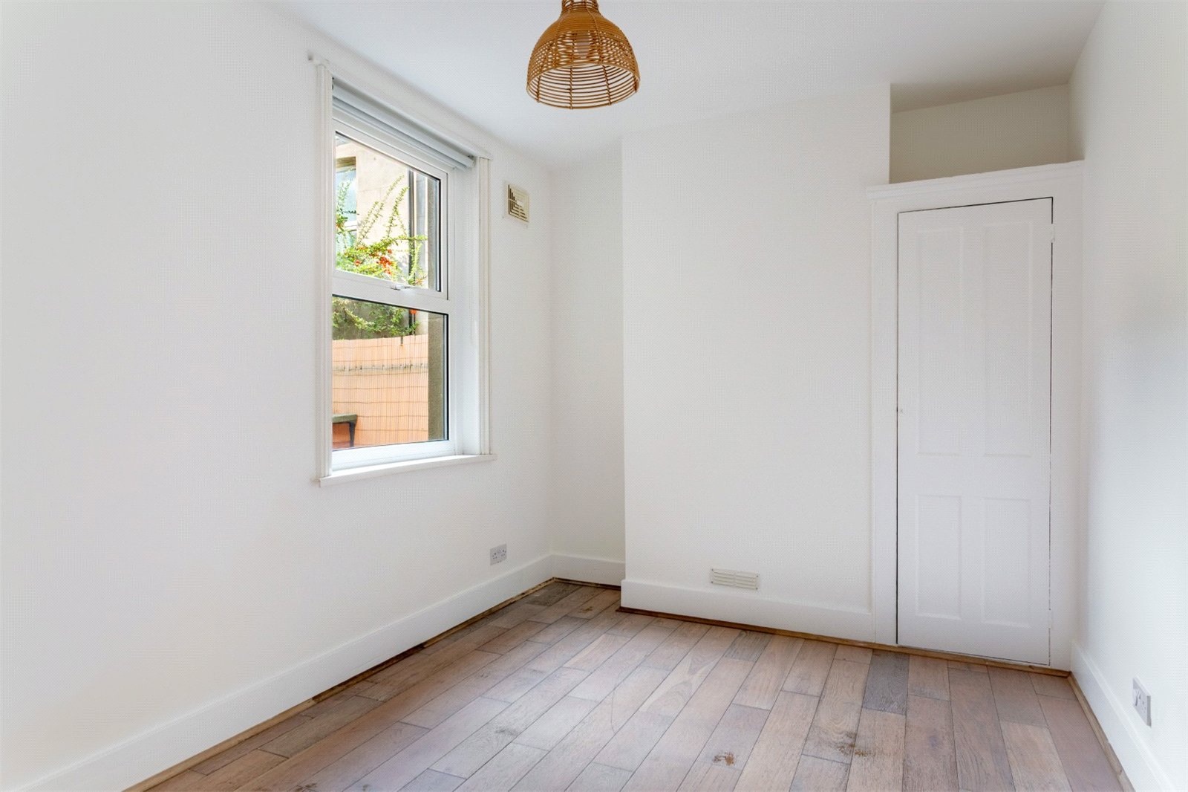
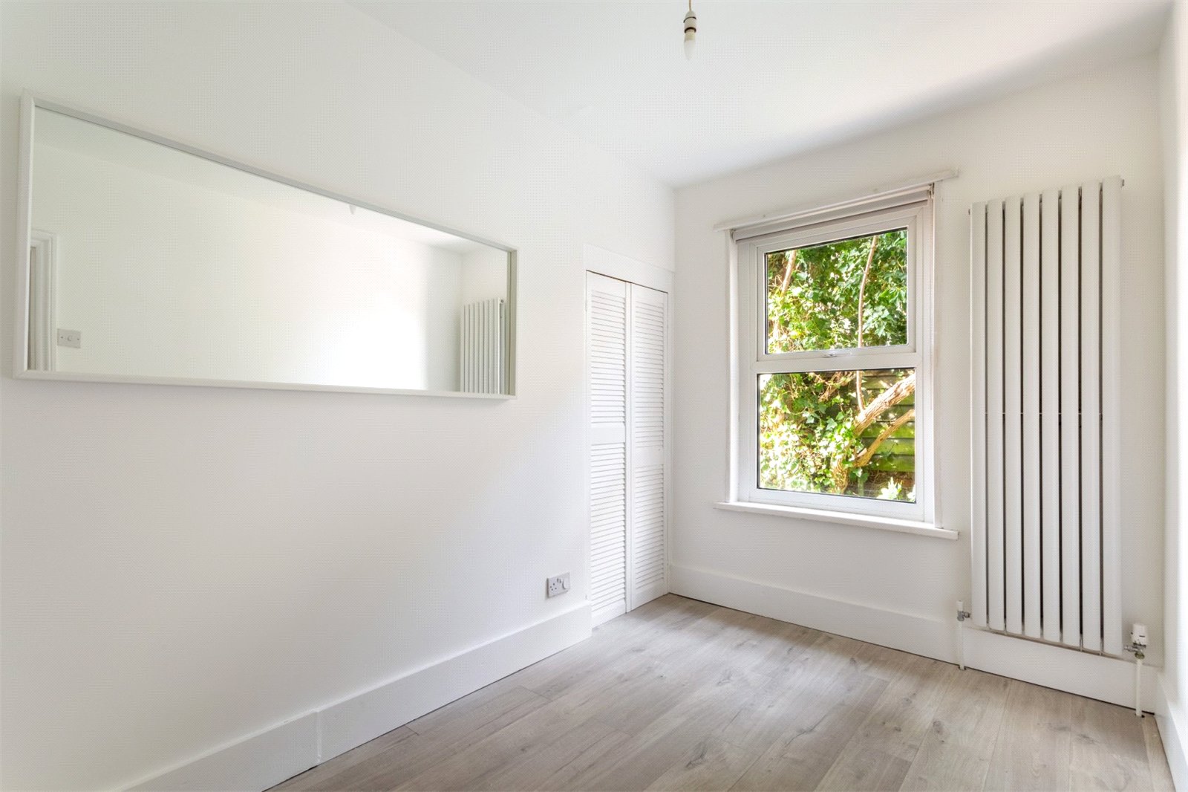
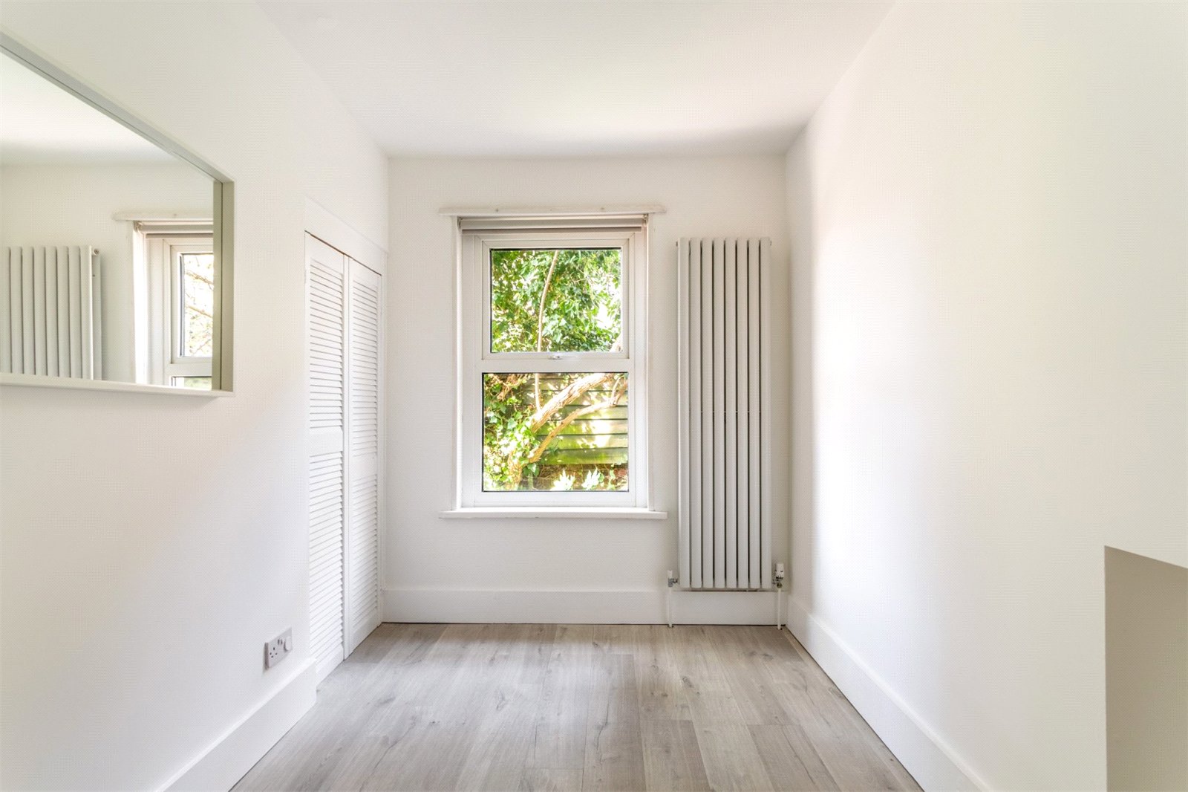
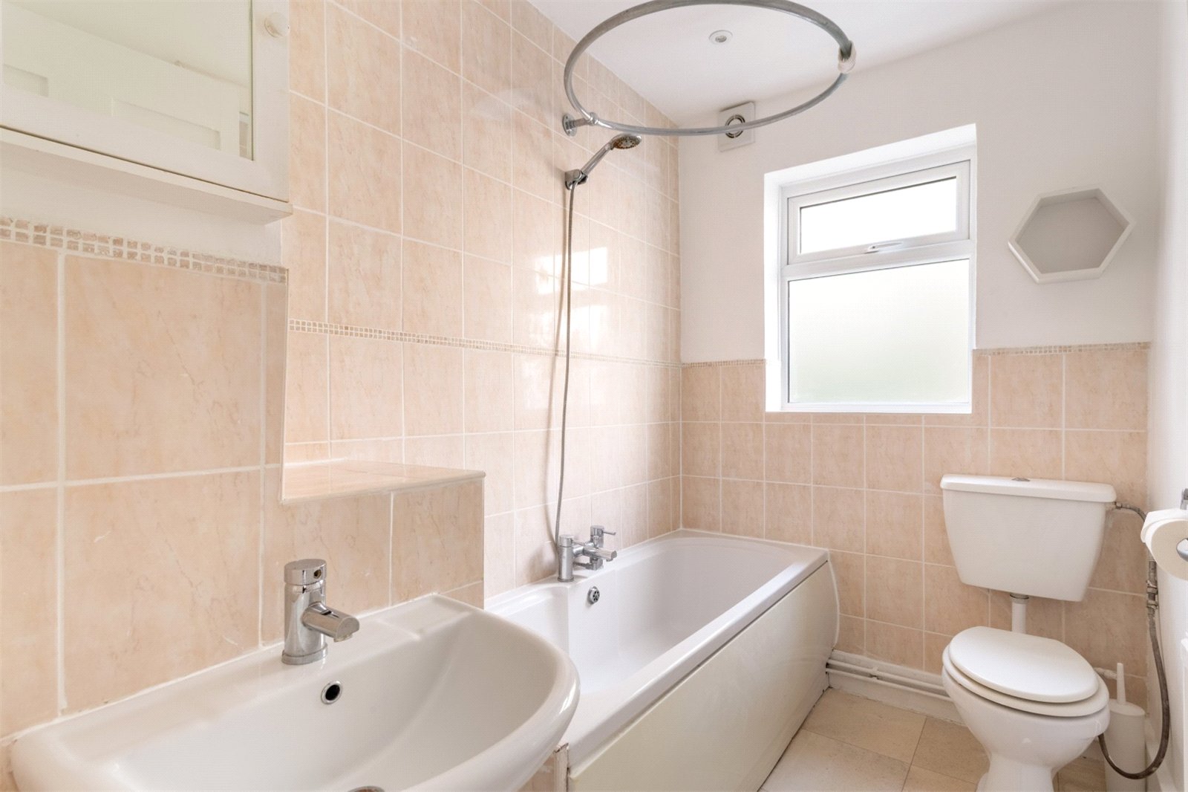
The principal bedroom is a double and has wood flooring, a built-in cupboard and a large window overlooking the garden. The bathroom has a frosted window providing natural light and ventilation and is fitted with a white suite comprising a panelled bath with shower attachment, pedestal wash hand basin and low-level WC. Neutral part tiled walls complete the look. The second bedroom enjoys a peaceful aspect overlooking the garden and benefits from built-in storage. This room would make a great guest room or home office.
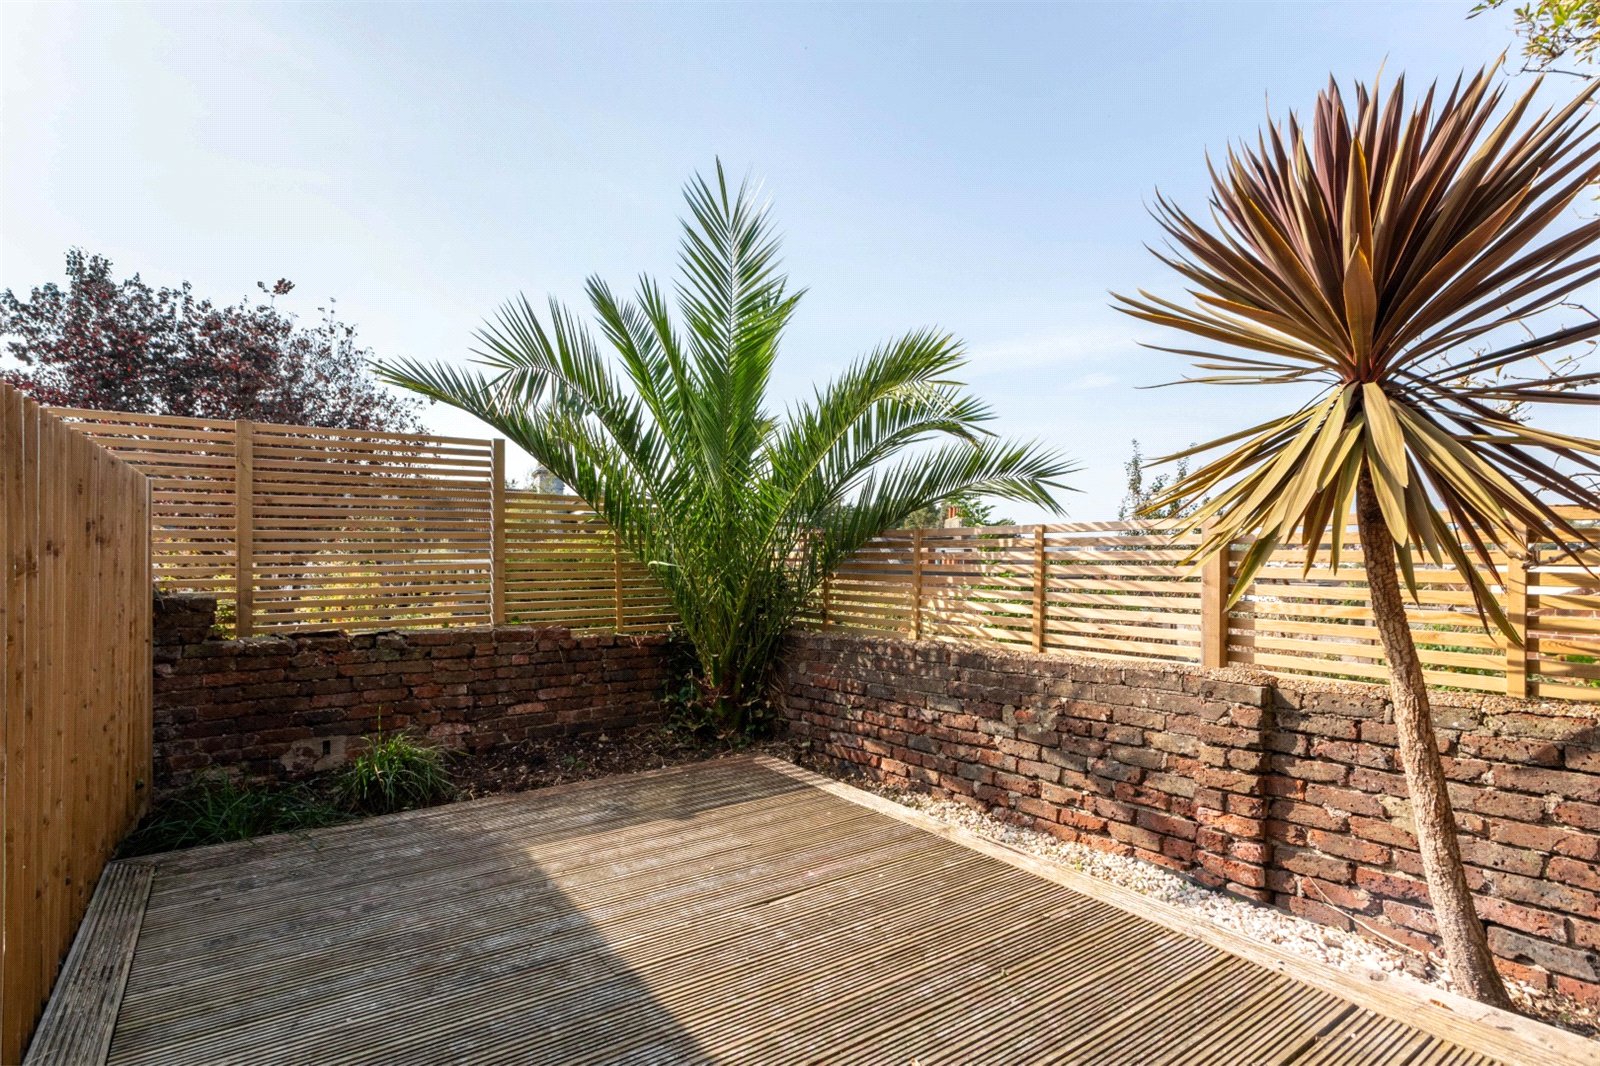
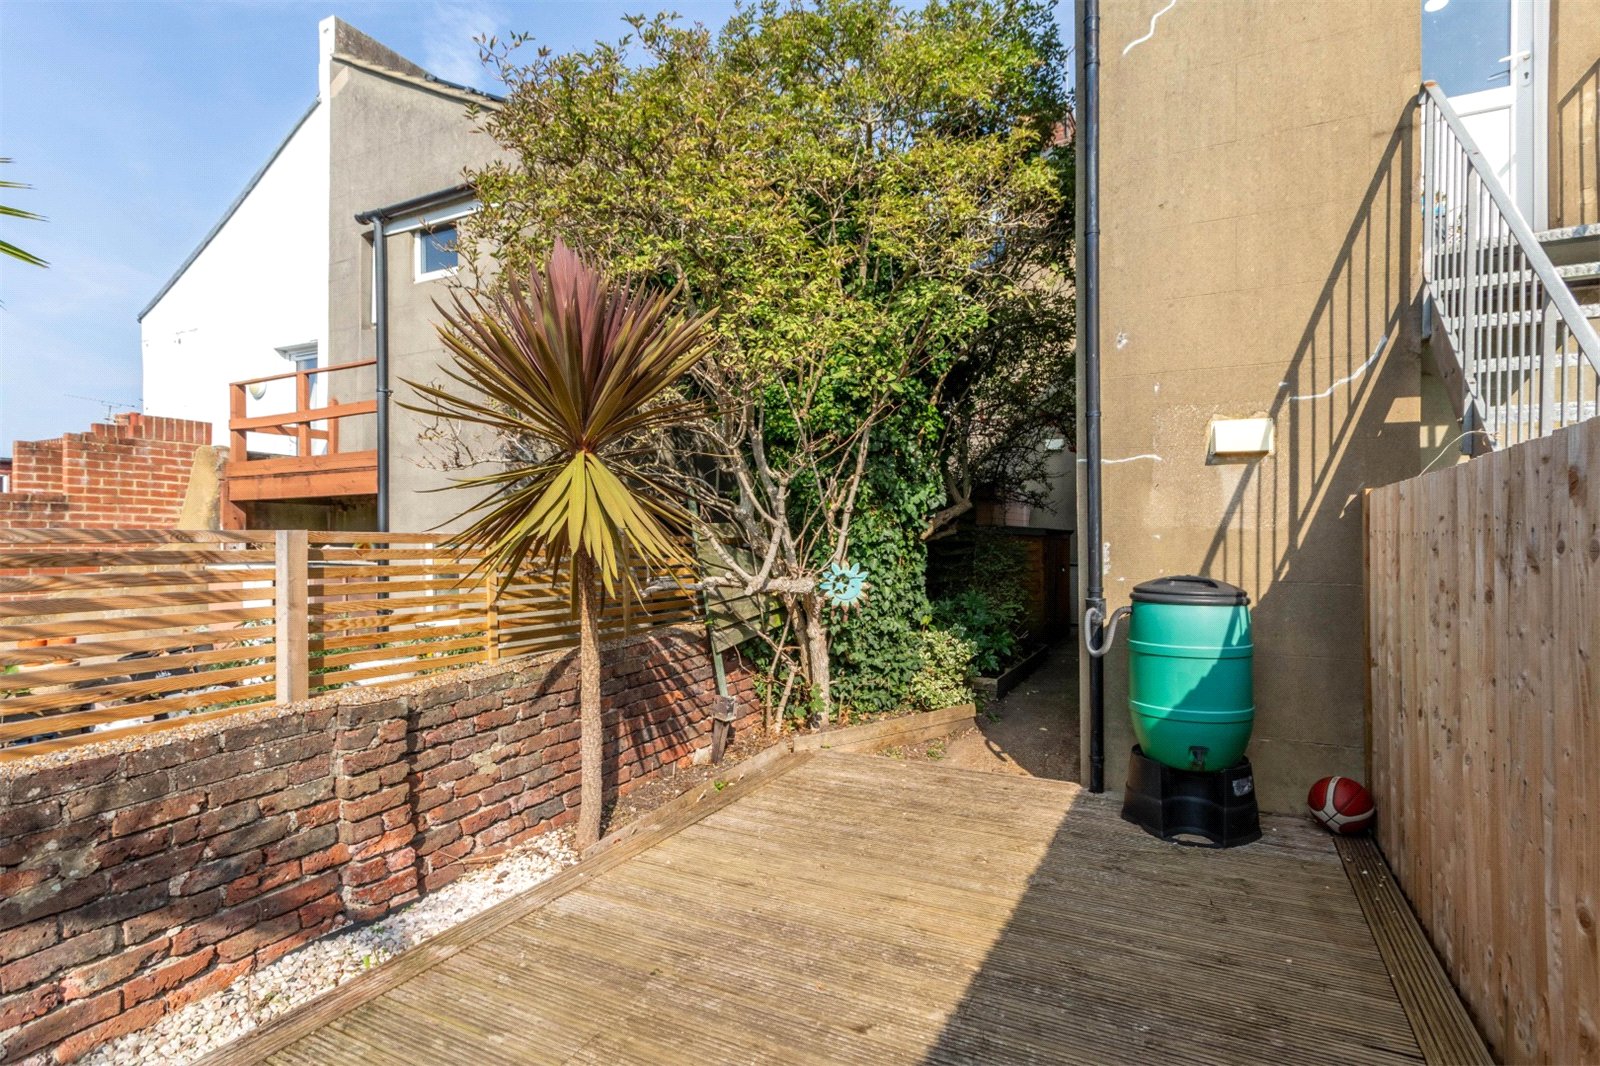
A particular feature of the property is the south facing private rear garden. Thoughtfully arranged with a decked seating area and established planting, it provides an attractive outdoor retreat ideal for al fresco dining, entertaining or relaxing.
What the owner says:
"I loved living here on Bembridge street as the flat is so cosy and it's a quiet road with a real community feel. We particularly enjoyed the garden which is south facing so you get the sun all day long - we had many a BBQ relaxing on the deck! You're in a great area with easy access to town, shops and the pubs of Hanover on your doorstep whilst also being close to nature just a short stroll away from the downs."
In The Know…
Area: Lewes Road
Council Tax: Band B
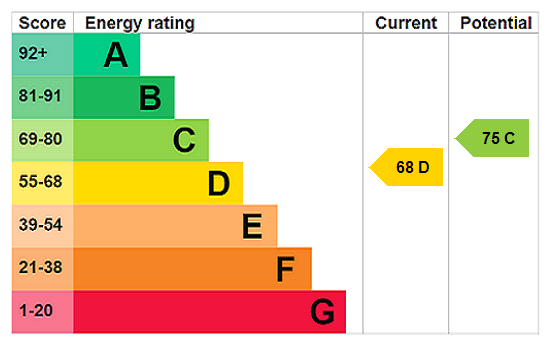
EPC Rating: D68
Floor Area: approx. 51 sq.m. (557 sq.ft.)
Tenure: Share of Freehold
Lease Length: 86 years remaining* (the lease will be extended prior to completion)
Maintenance: TBC
Ground Rent: TBC
Station: London Road Station (1 mile), Brighton Station (1.2 miles)
Bus Stop: Hartington Road (140 yards)
Parking: Zone S
Primary School: St Martins C of E School (0.1 mile), Fairlight Primary School (0.3 miles)
Secondary School: Varndean (1.5 miles), Dorothy Stringer 1.6 miles)
Local shop: M & A Convenience Store (0.2 miles), Brighton Mini Market (o.2 miles)
Supermarket: Co-op Food (0.3 miles), Sainsburys (0.3 miles)
Local Gems: The Hartington, The Martha Gunn, Bocana Seafood Restaurant, Mojo Café, Pelicano Coffee Co., William Clarke Park, Elm Grove Café, The Village
*As provided by the vendor. All details should be checked and confirmed by your conveyancer.
FREE MARKETING WORTH £400
If you instruct Q Estate Agents to sell your home, we will provide a free and comprehensive marketing package worth £400.
Call 01273 622664 or email info@qestateagents.co.uk.
Disclaimer
Floorplan for Illustration Purposes Only – Not To Scale. This floorplan should be used as a general outline for guidance only and does not constitute in whole or in part an offer or contract. Any areas, measurements or distances quoted are approximate and should not be used to value the property or be a basis for sale or let.
Q Estate Agents have not tested any appliances or services within the property.
Any intending purchaser or lessee should satisfy themselves by inspection, searches, enquiries and full survey as to the correctness of each statement.
Enquiry Form
"*" indicates required fields
Similar Properties For Sale


Kingsbury Street, Brighton, BN1 4JW
