


Virtual Tour Guide
VR Tour on your computer
Use your mouse to look left, right and up and down by left clicking and moving the mouse. This will enable you to gain the 360 degree view of each room of the property. When you are ready to move from room to room, just left click on the grey disc with the Q logo and this will navigate you through the property in the direction of your choice.
vR Tour on your mobile
Click through onto one of our virtual tours and use your thumb to move the image left, right and up and down. This will enable you to have the 360 degree view of all the rooms in the property. When you are ready to move to the next room, simply press down on the grey disc with the orange Q logo and this will navigate you through the property in the direction of your choice.
VR Tour with a vR Headset
If you are one of millions of people to have a VR Headset or viewer, you will need to turn your phone on it’s side and press the headset logo. This will change the image into a split screen view. Place your phone into the headset and use the focus function to get the clearest view. To view the property you simply move your head left and right and up and down and you will be amazed by the accuracy and feeling of space this provides. When you are ready to move from room to room, move the cross in the centre of screen over the grey disc with the Q logo and allow it time to load the next room. You can now take a viewing around the property as if you were really there.
Guide Price
£450,000
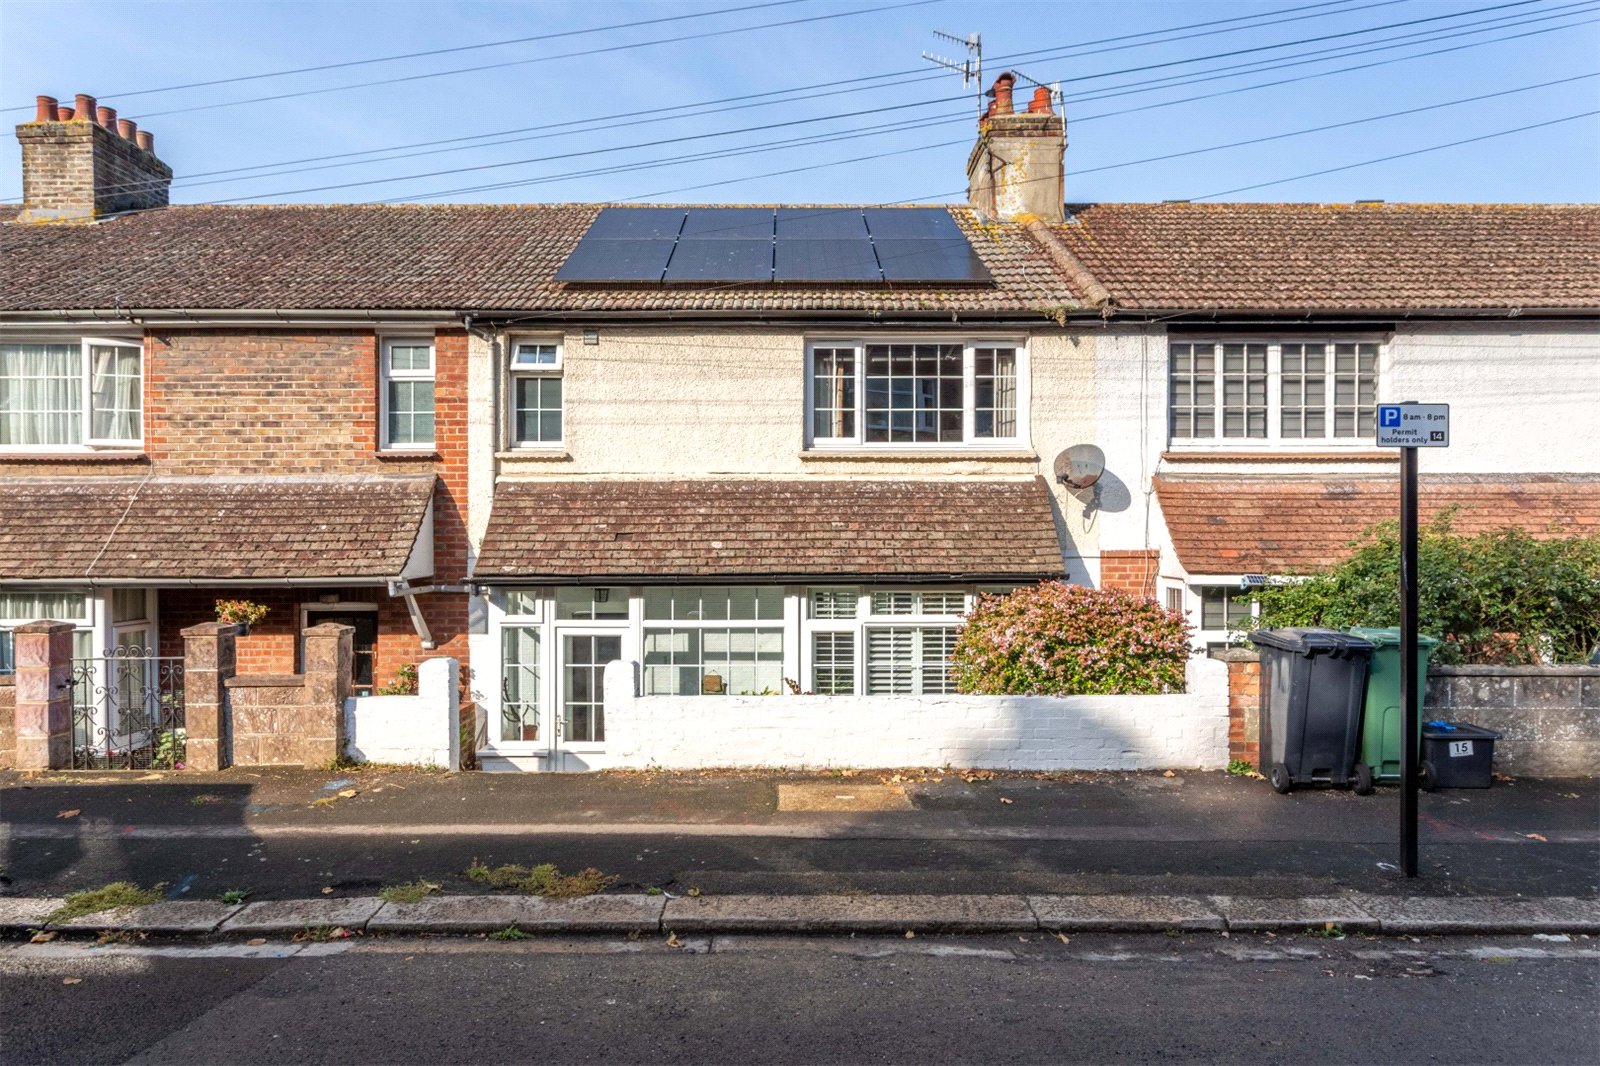
3 bedroom Terraced House for sale
Dudley Road, Brighton, BN1 7GN
Key Features
Full Details
PRICE GUIDE £450,000 - £475,000
Dudley Road is a popular residential street in Brighton, conveniently positioned for access to the city centre, local amenities, schools and transport links. The area enjoys a vibrant community atmosphere and is well placed for enjoying everything Brighton has to offer, whilst remaining within easy reach of green spaces, cafes and independent shops.
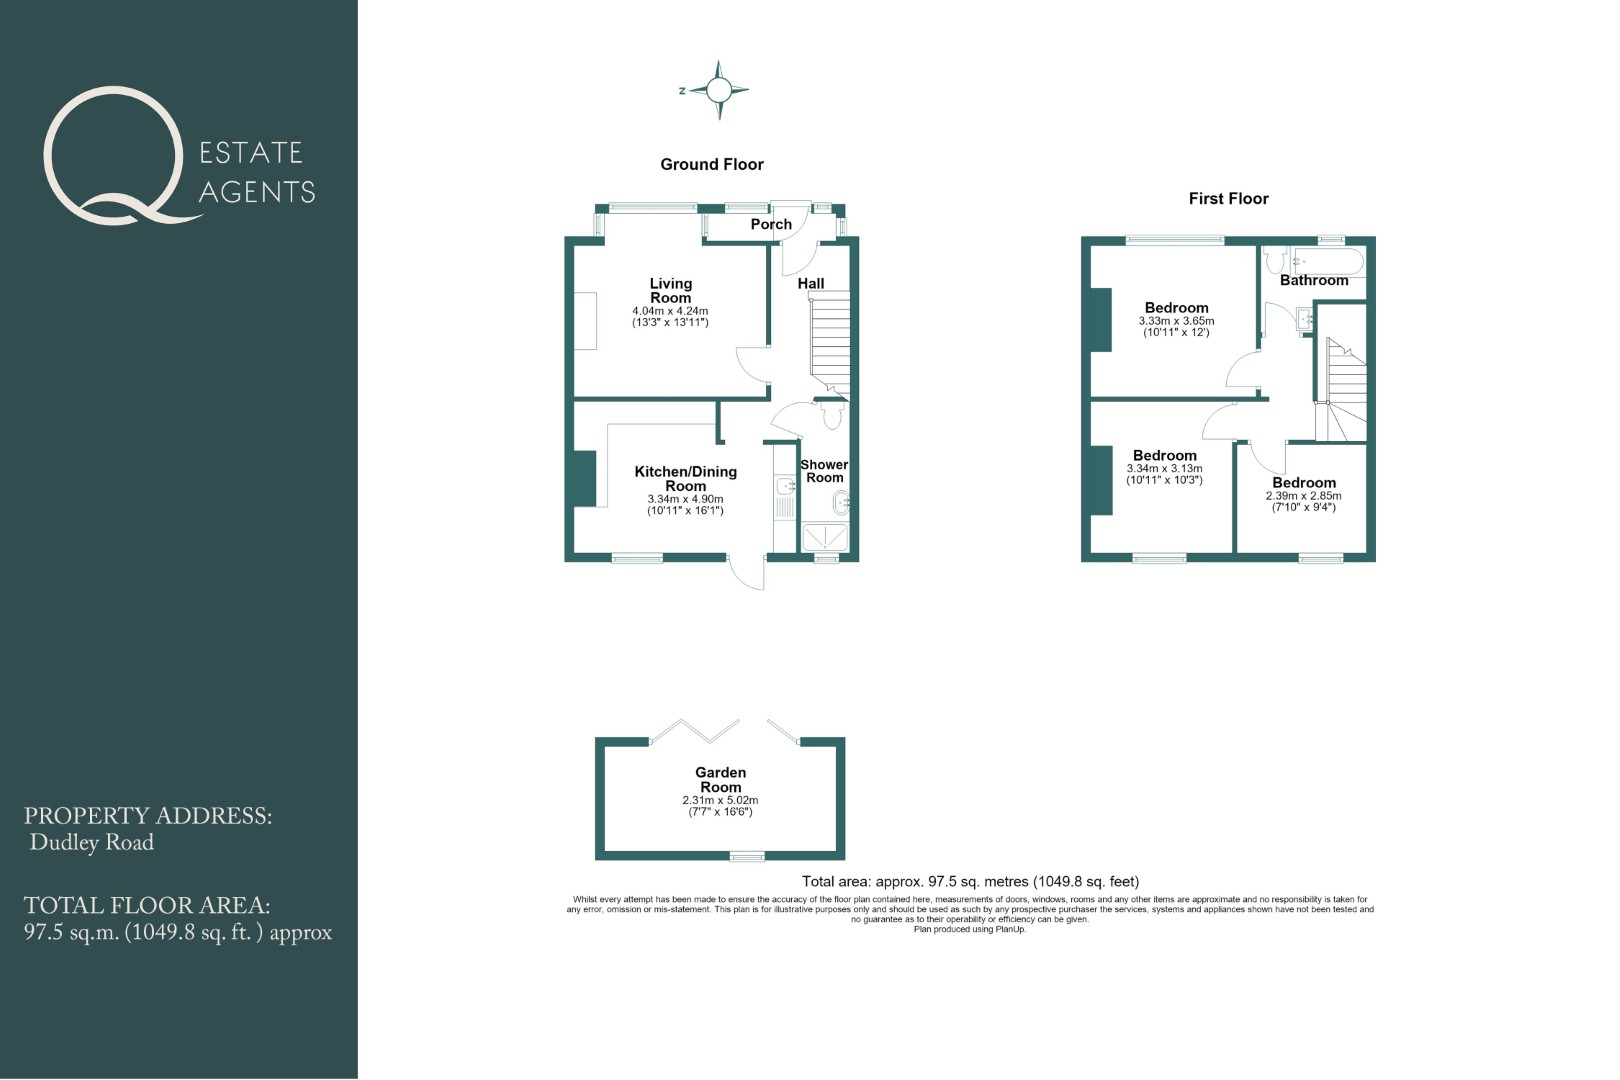
This beautifully presented three-bedroom house offers spacious and versatile accommodation extending to approximately 97.5 sq.m. (1,049.8 sq.ft.). Combining attractive period features with stylish modern improvements, the property benefits from two bath/shower rooms, a generous kitchen/dining room, solar panels, and a garden room/home office.
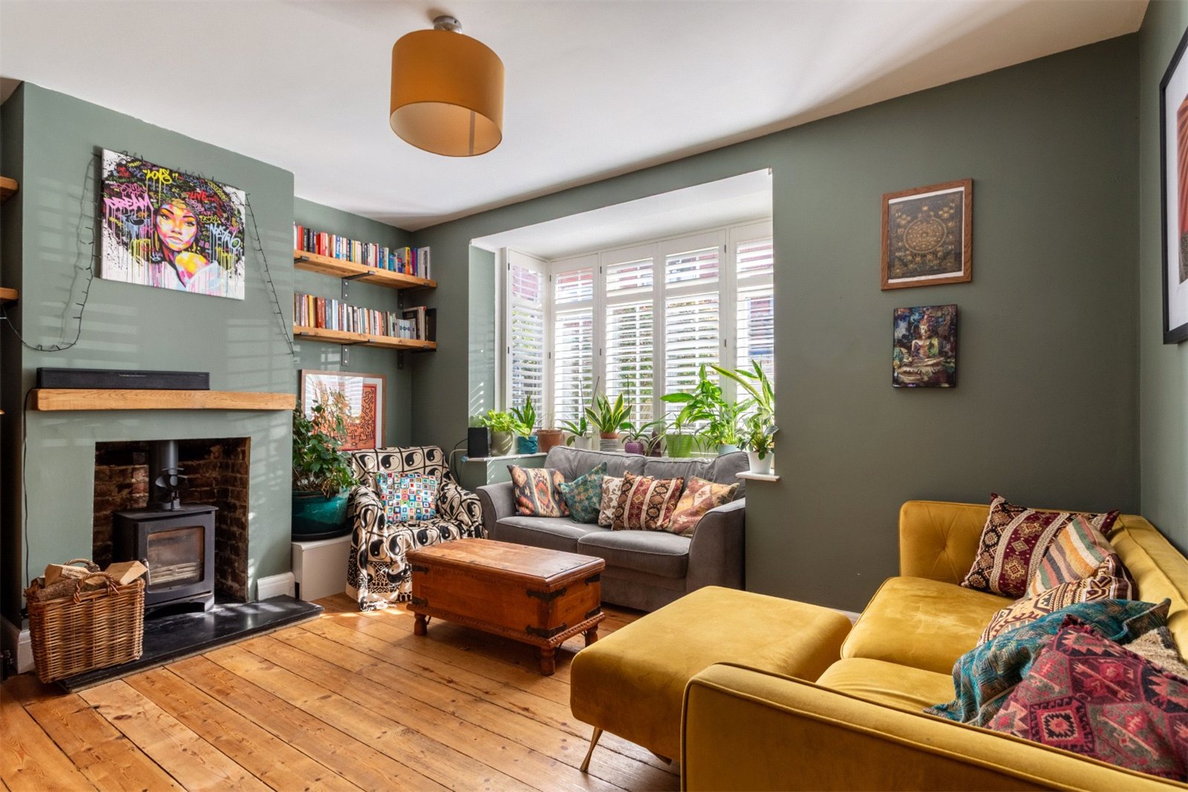
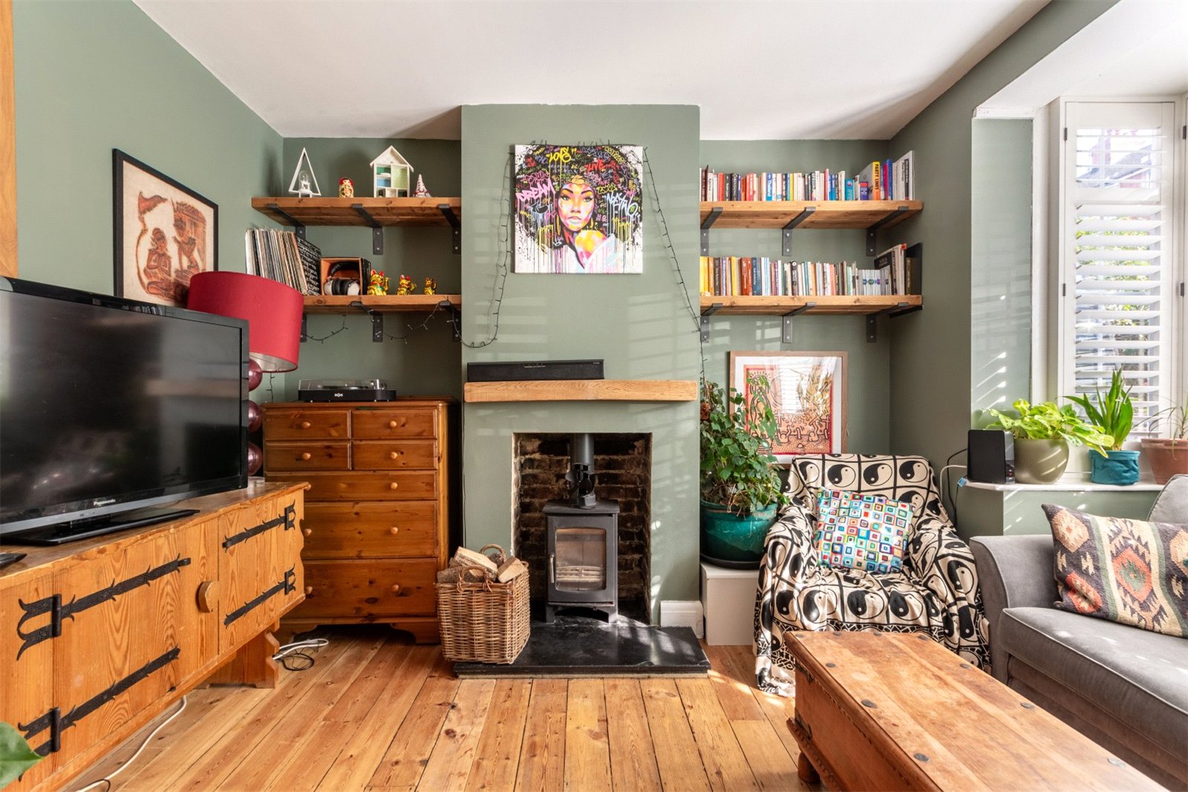
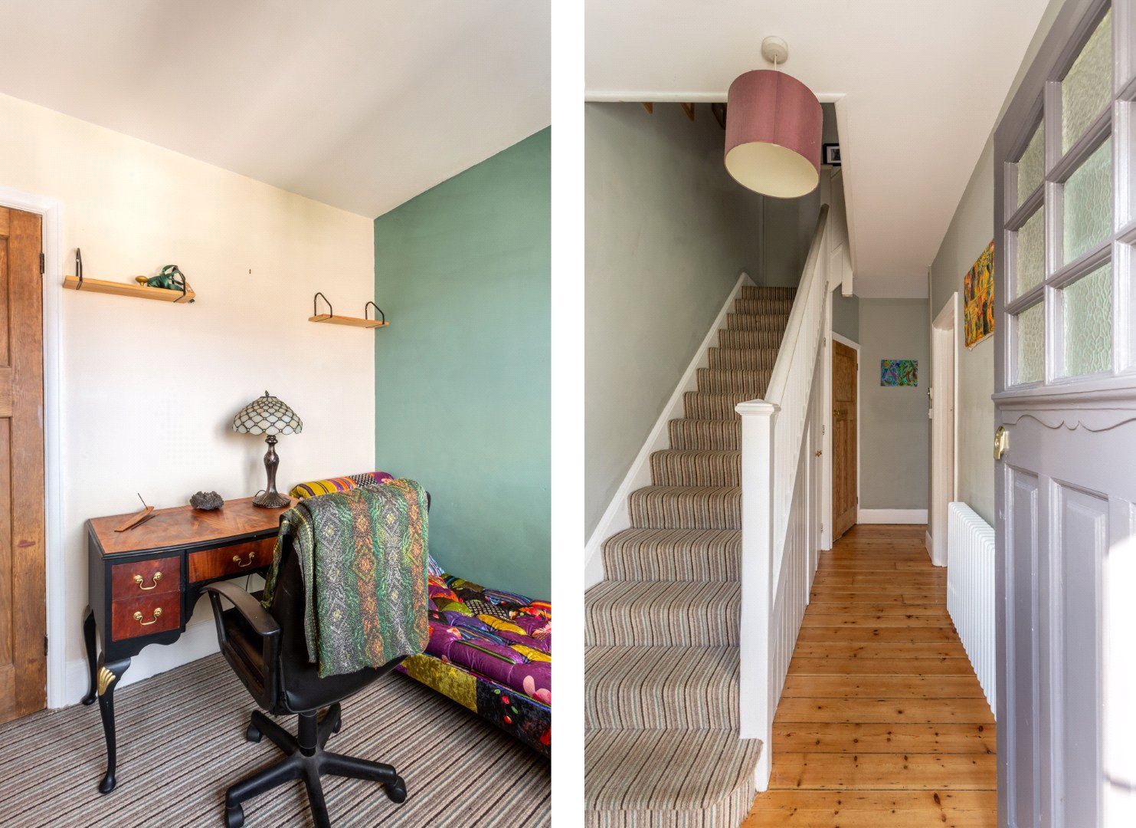
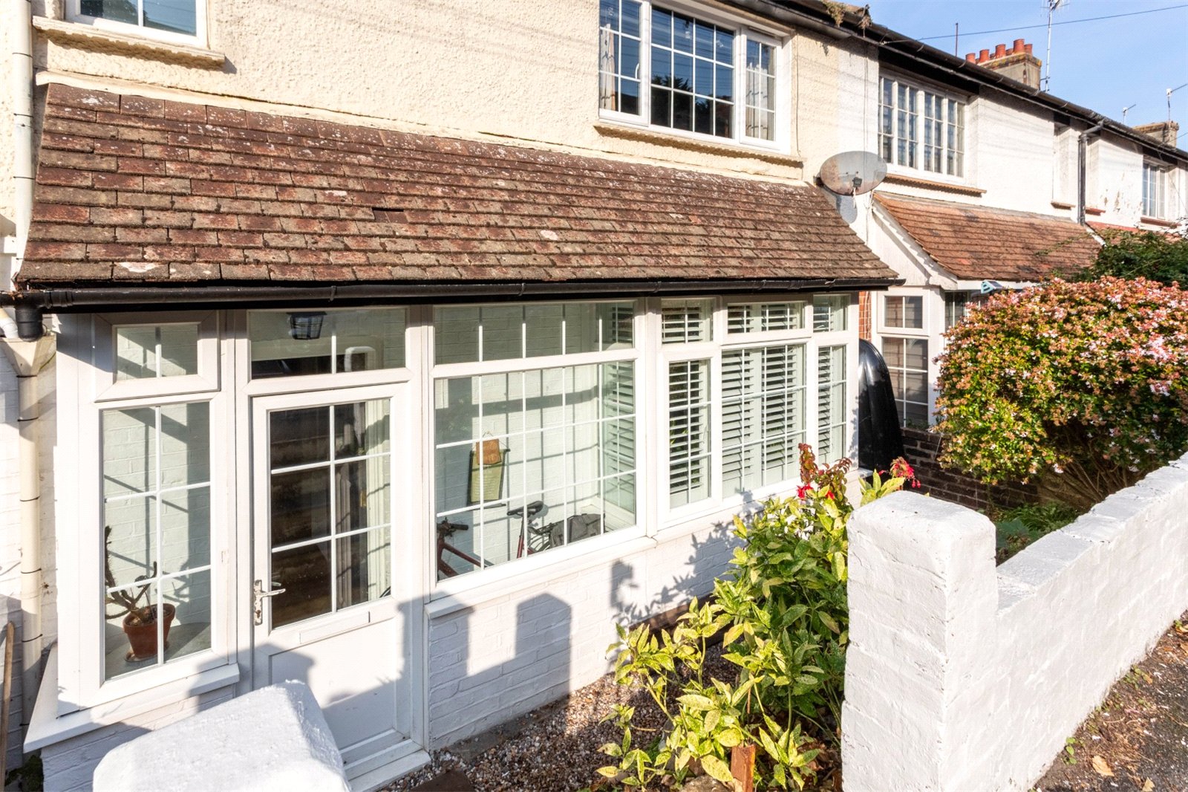
A half-glazed entrance porch leads into the welcoming entrance hall with stripped timber floorboards and a useful under stairs storage cupboard. The stripped timber floorboards continue into the living room which is a bright and inviting space and features a large square bay window fitted with plantation shutters, bespoke shelving and a feature wood-burning stove.
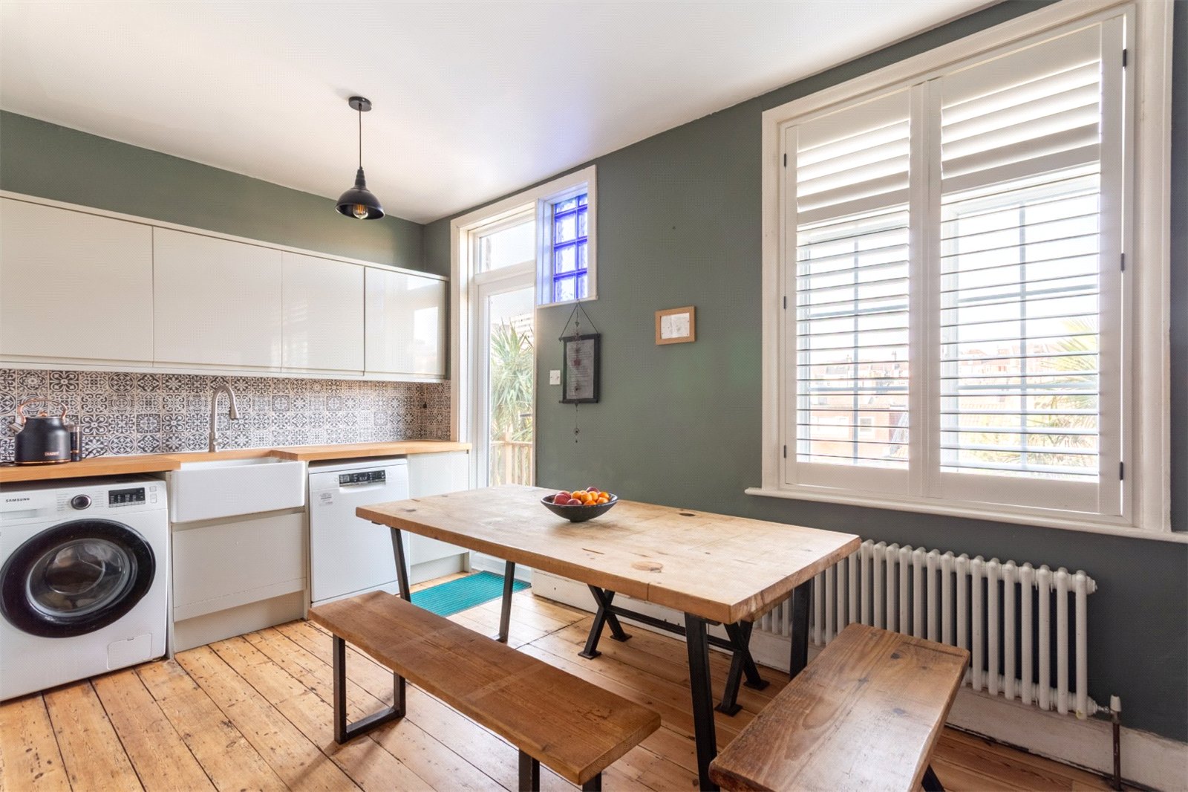
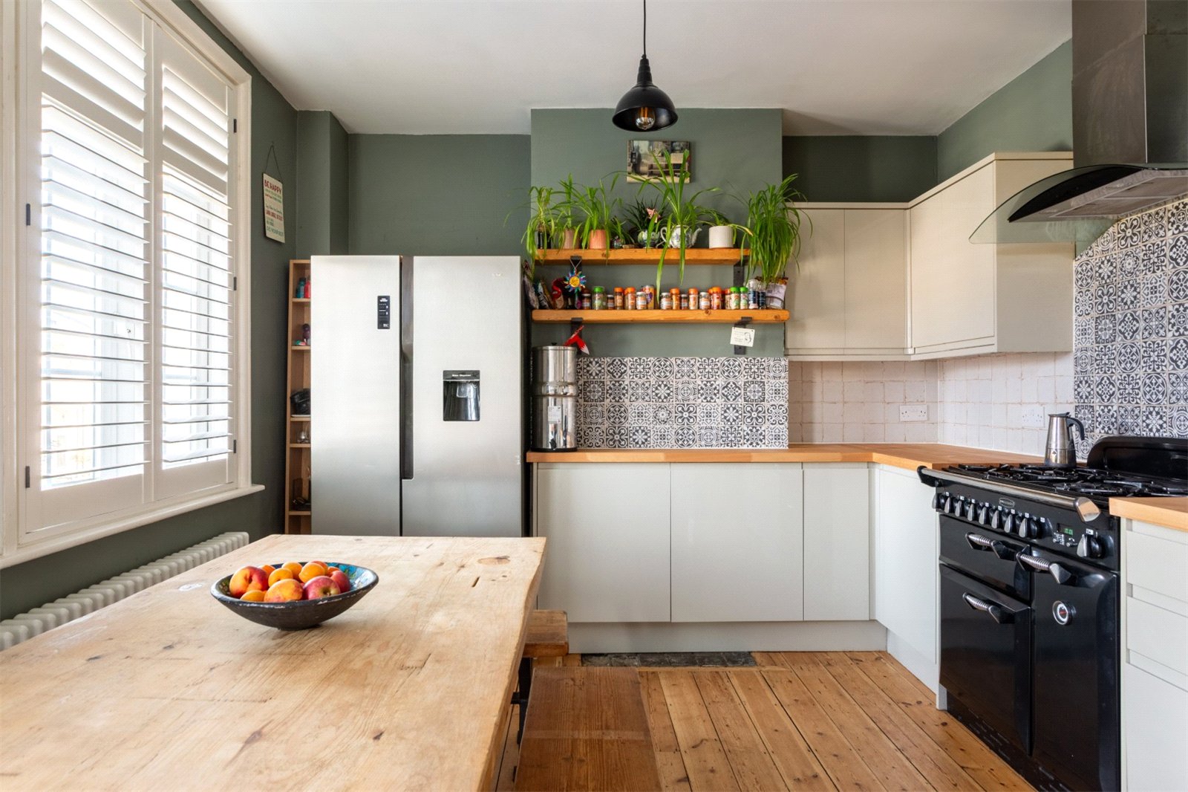
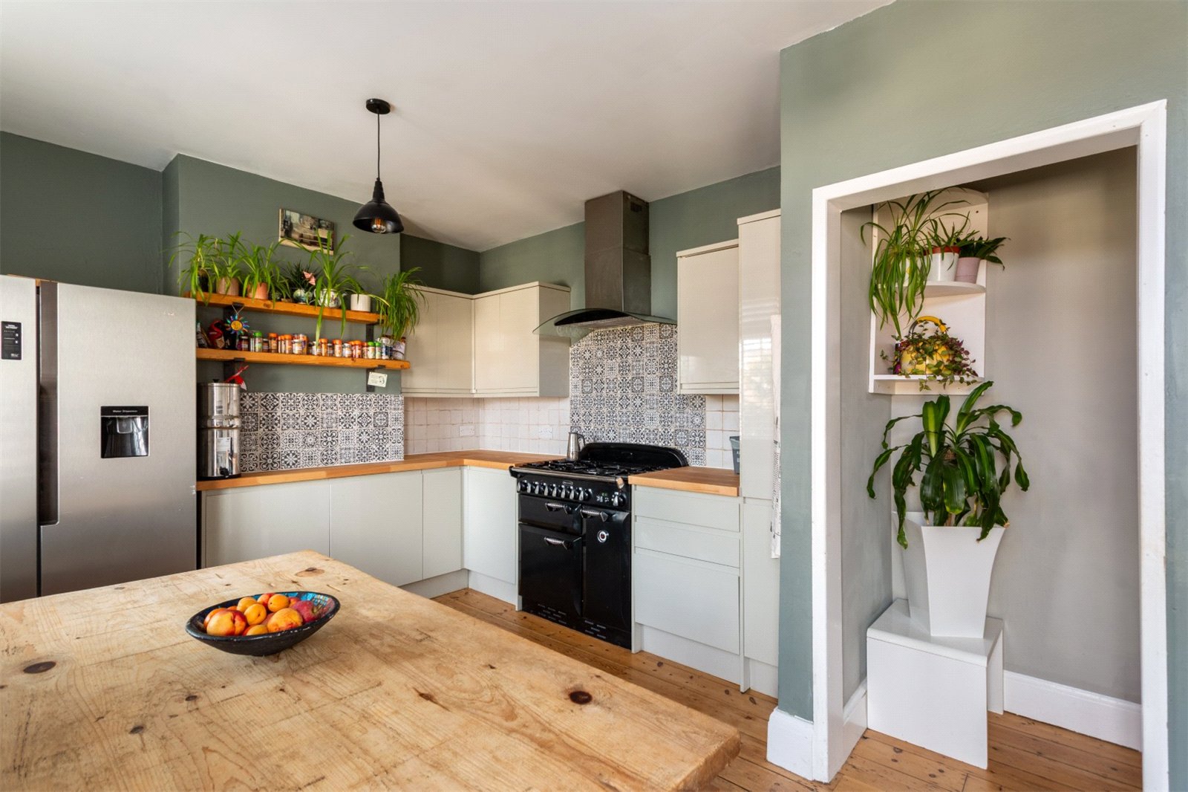
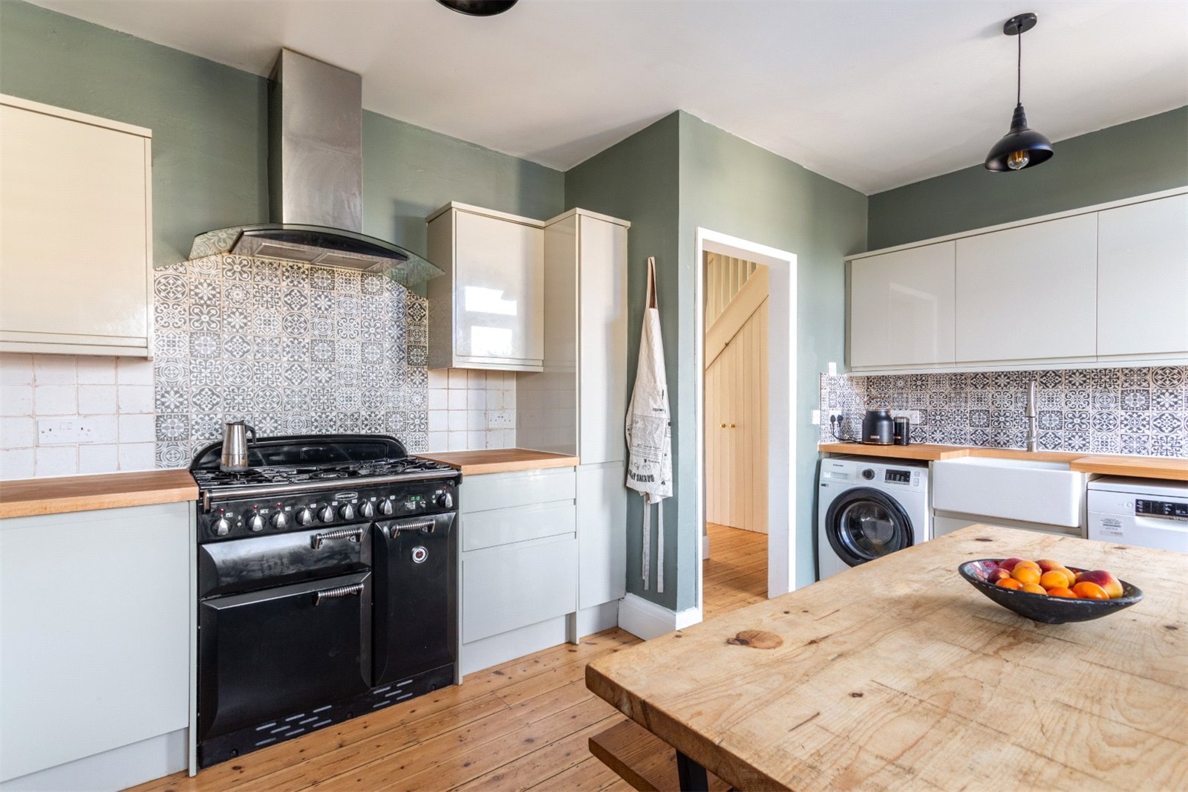
To the rear, the spacious kitchen/dining room is fitted with smart modern gloss units and solid wood worktops and a butler sink, complemented by attractive patterned tiled splashbacks. Natural light floods in through the window and glazed door leading to the garden, together with a coloured glass bricks feature. The wooden floorboards continue into this room creating a feel of continuity. There is plenty of space for a dining table as well as space for appliances.
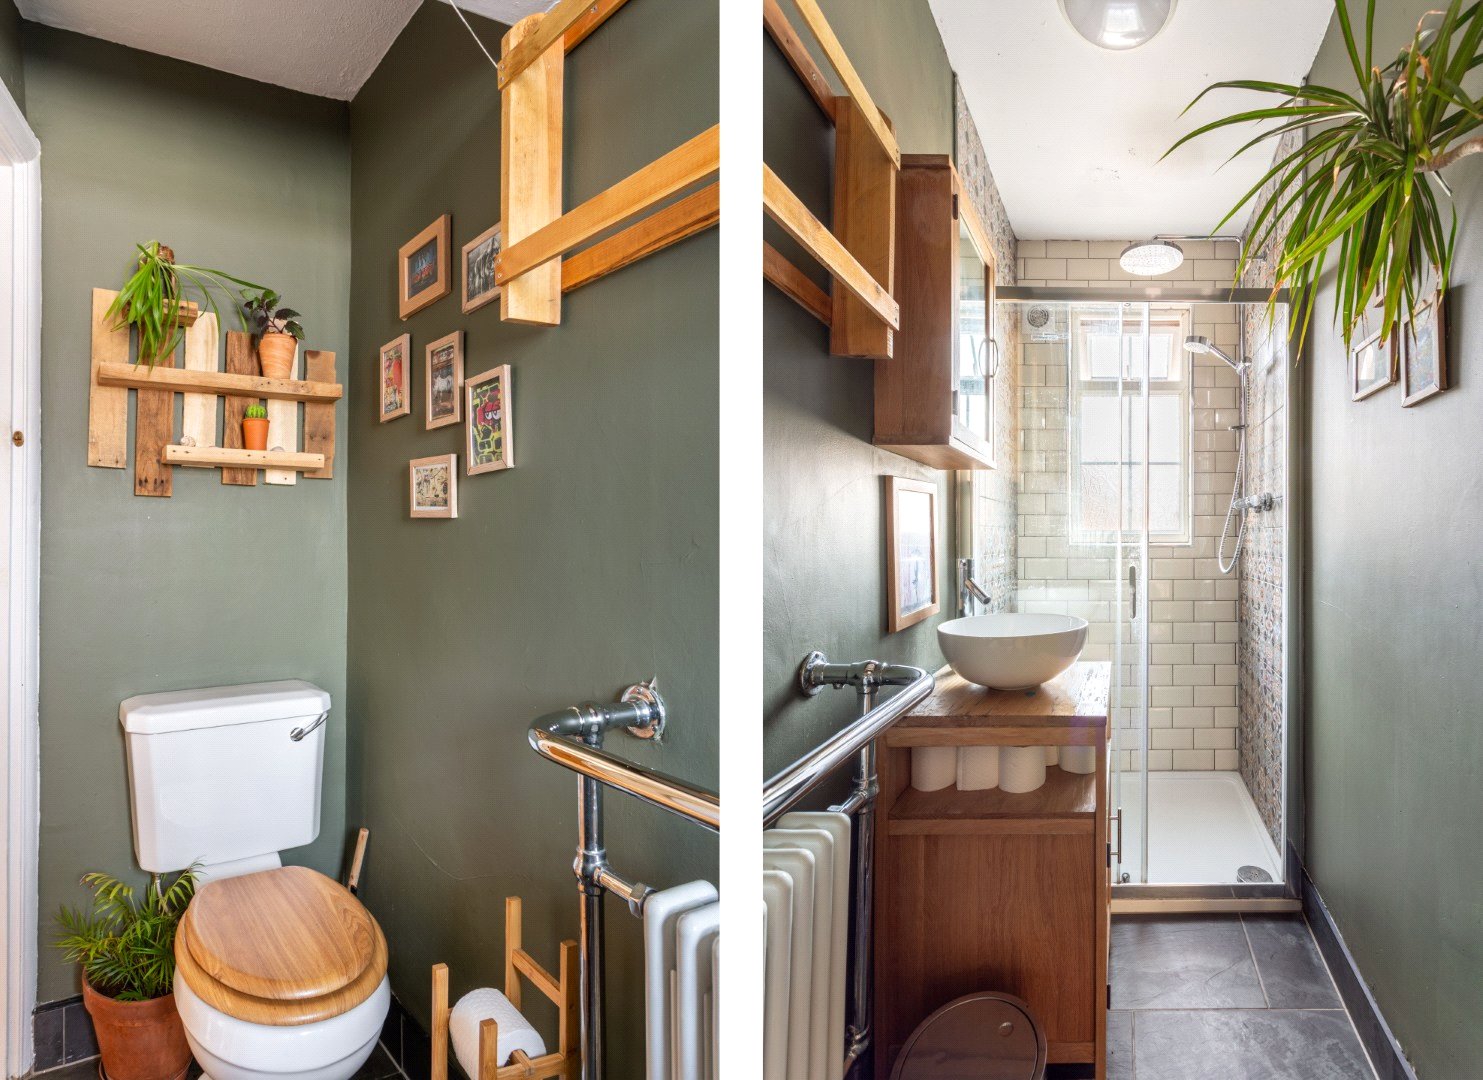
The ground floor also benefits from a stylish shower room fitted with a tiled shower enclosure with rainfall shower head, contemporary circular wash basin and low-level WC.
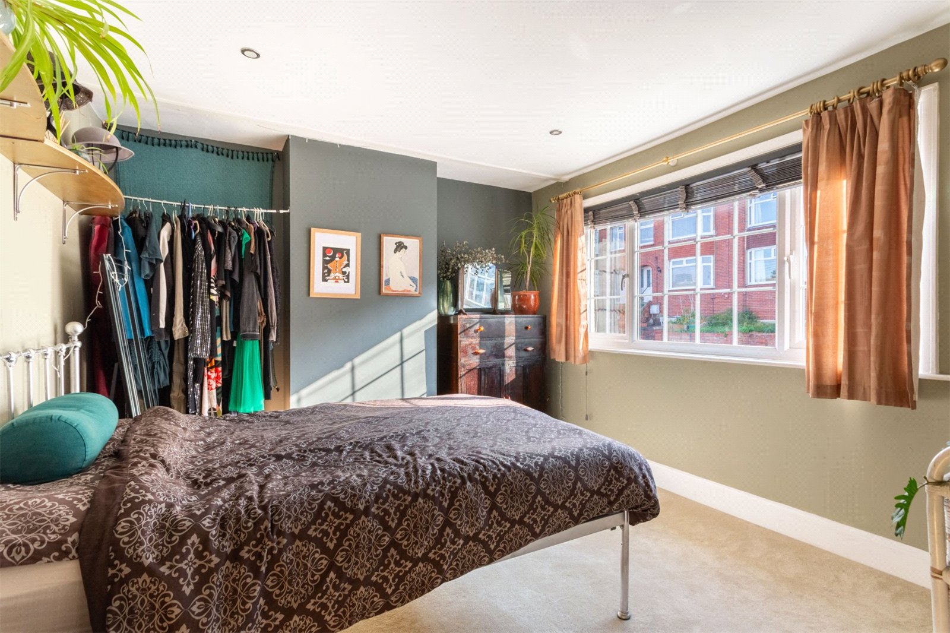
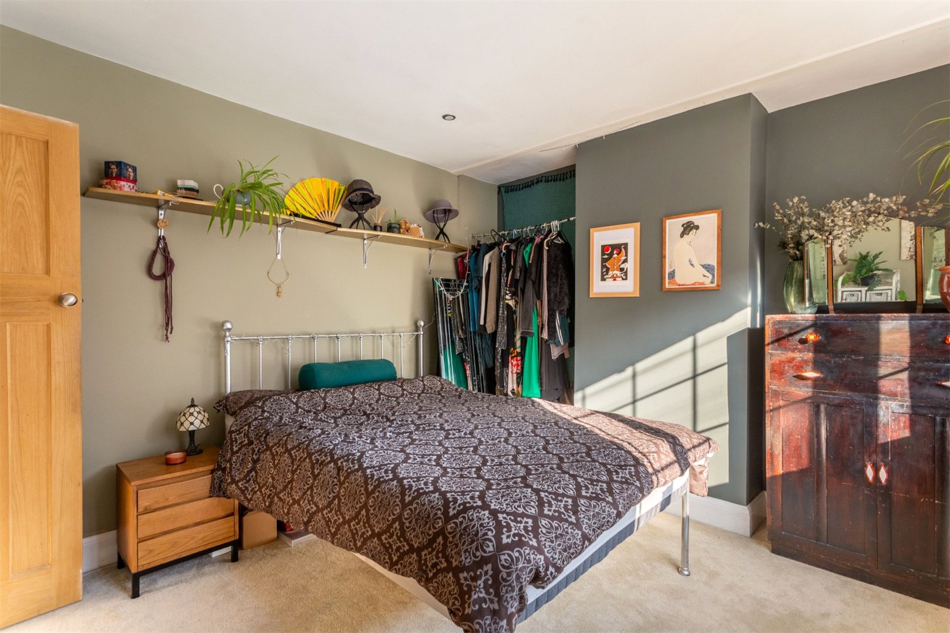
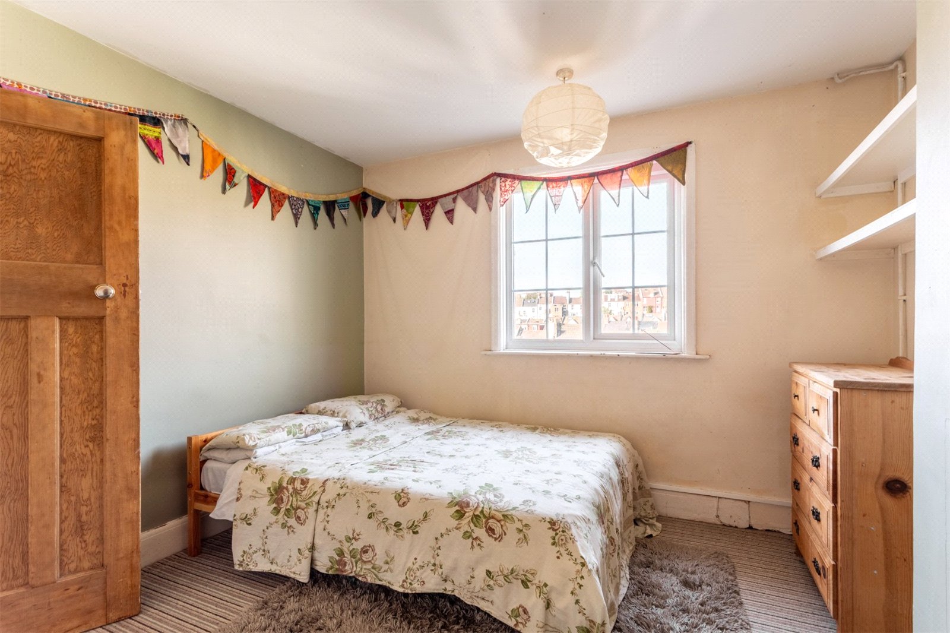
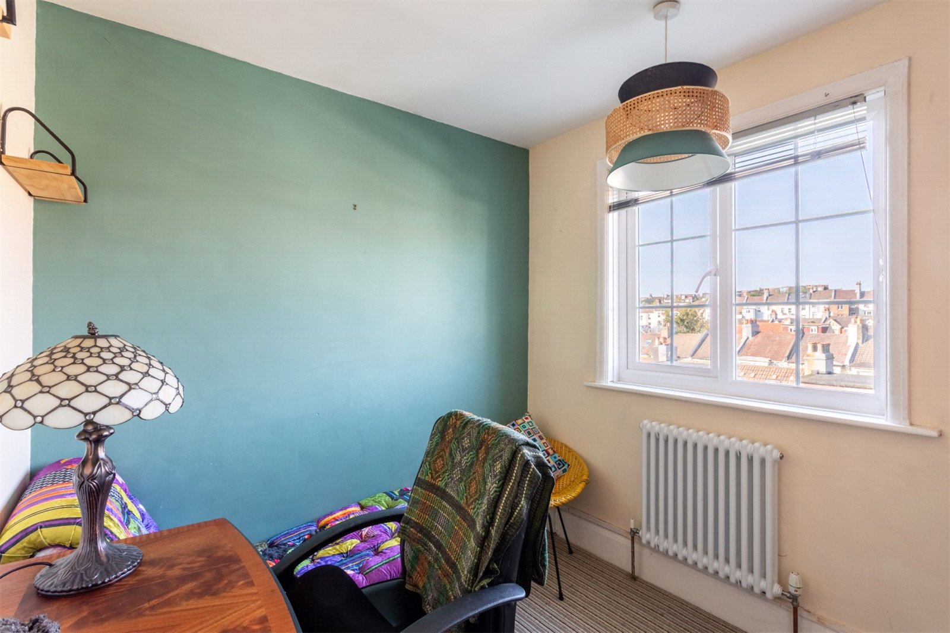
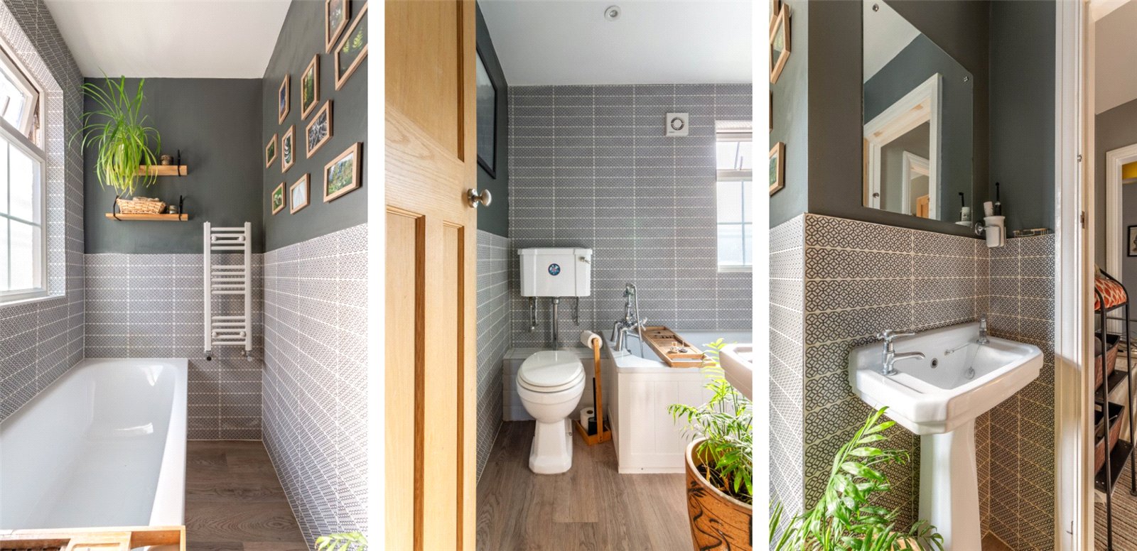
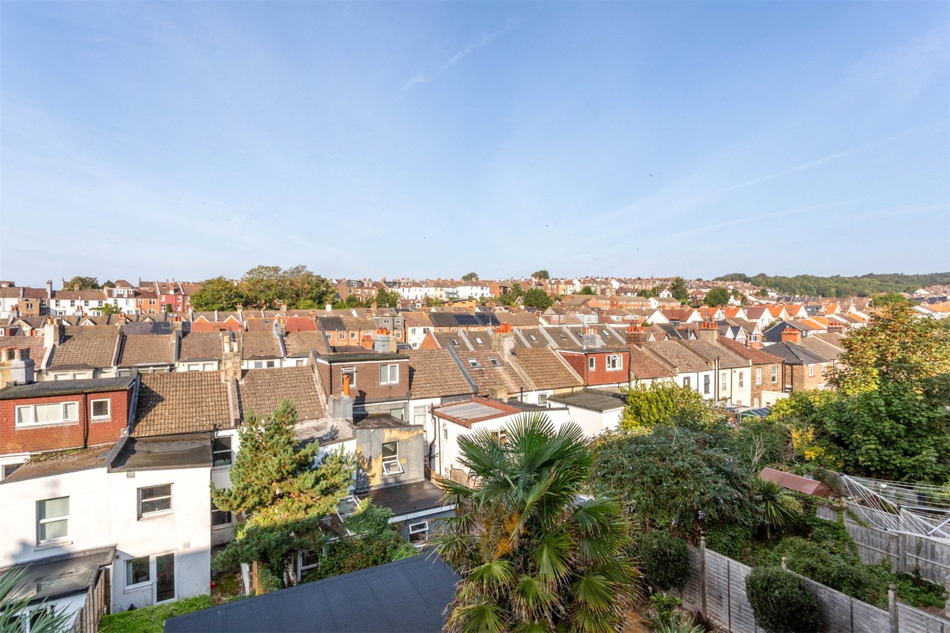
On the first floor are three well-proportioned bedrooms and the family bathroom. The principal bedroom is a double room positioned to the front of the property, enjoying excellent natural light from the large window. The second bedroom is another double room with elevated rooftop views across Brighton, whilst the third bedroom provides a versatile space suitable as a child's bedroom, guest bedroom or home office, also enjoying rooftop views. The well-presented family bathroom has a white suite comprising bath, pedestal wash basin and WC, complemented by striking patterned tiling.
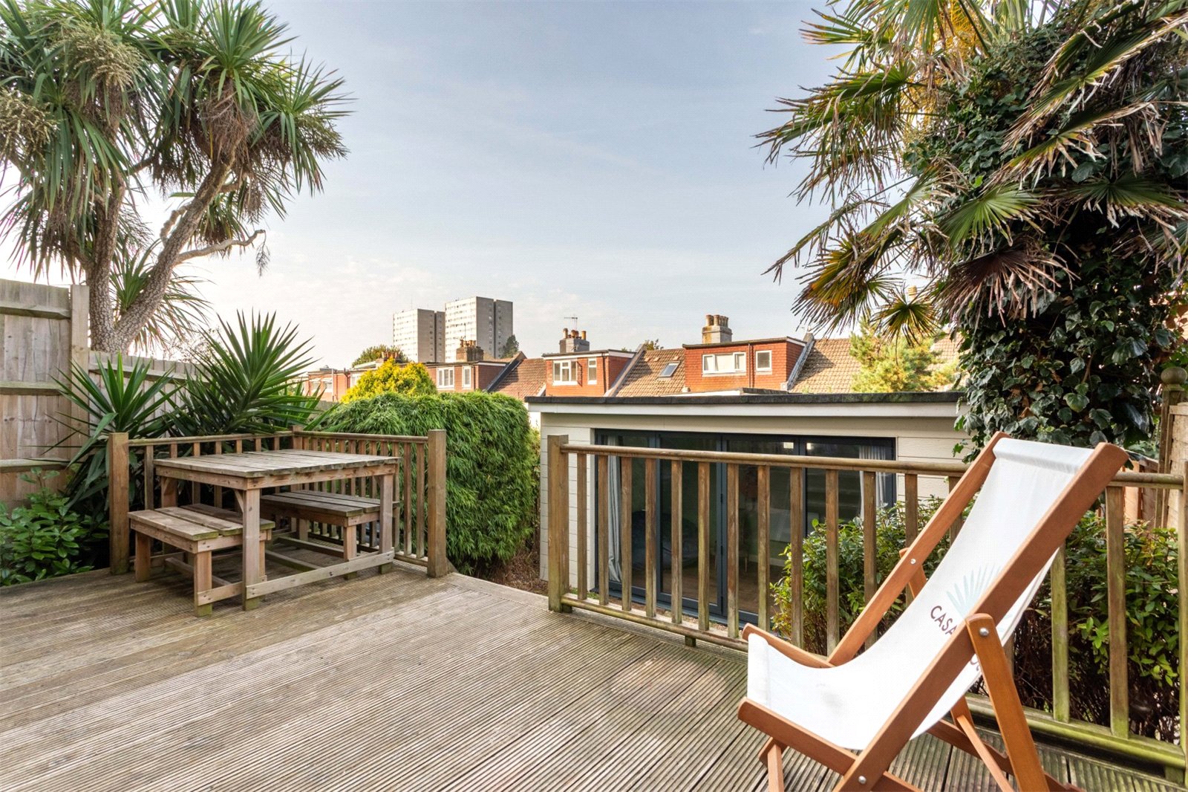
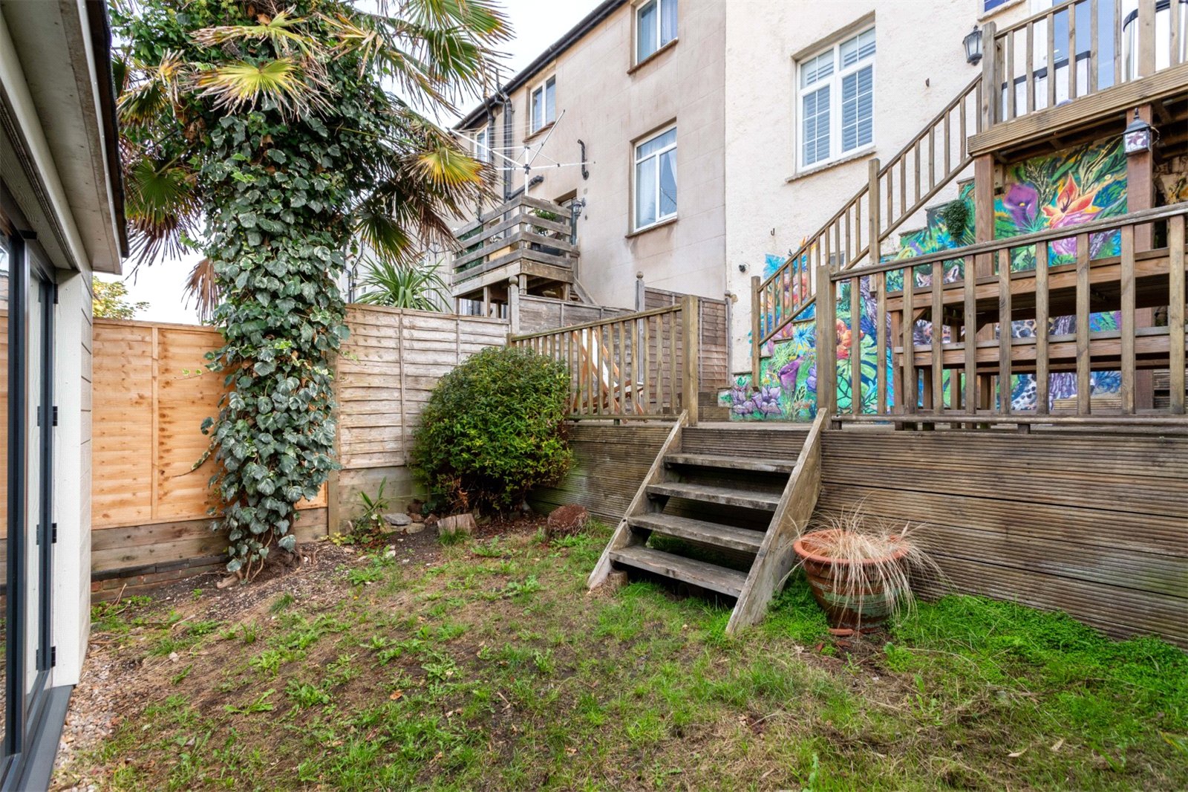
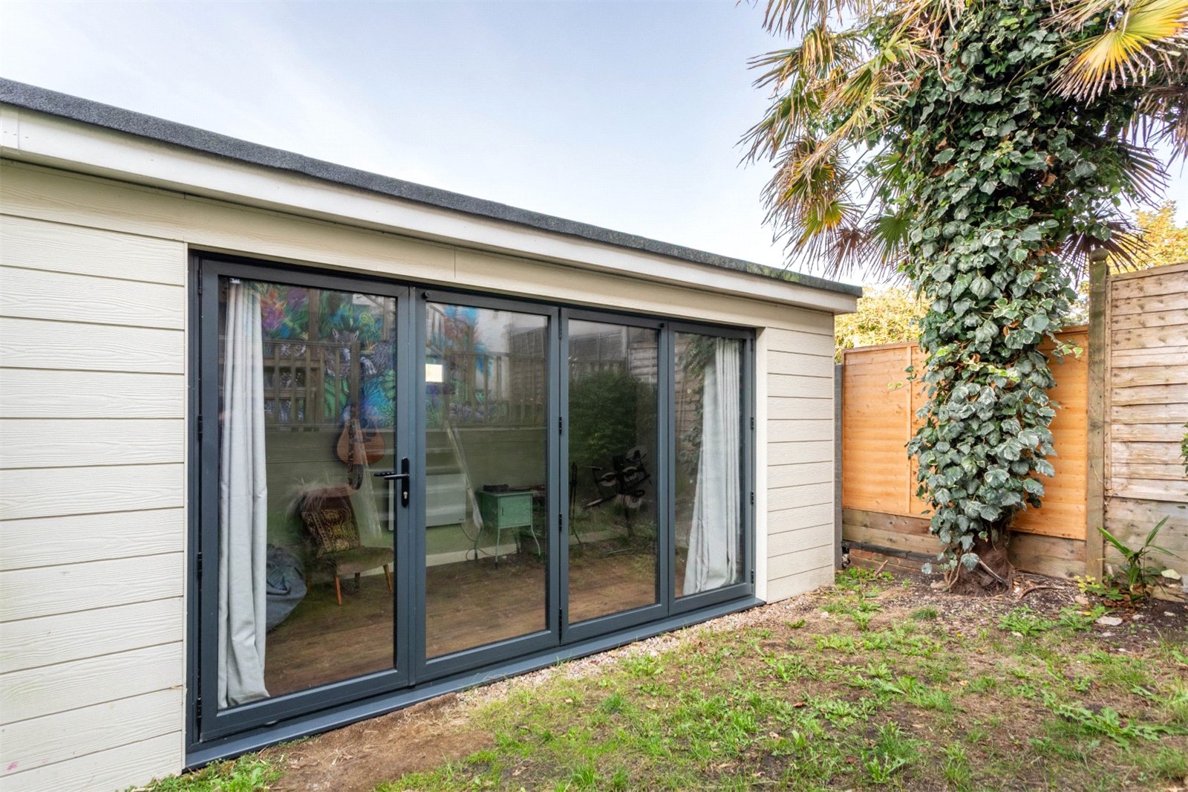
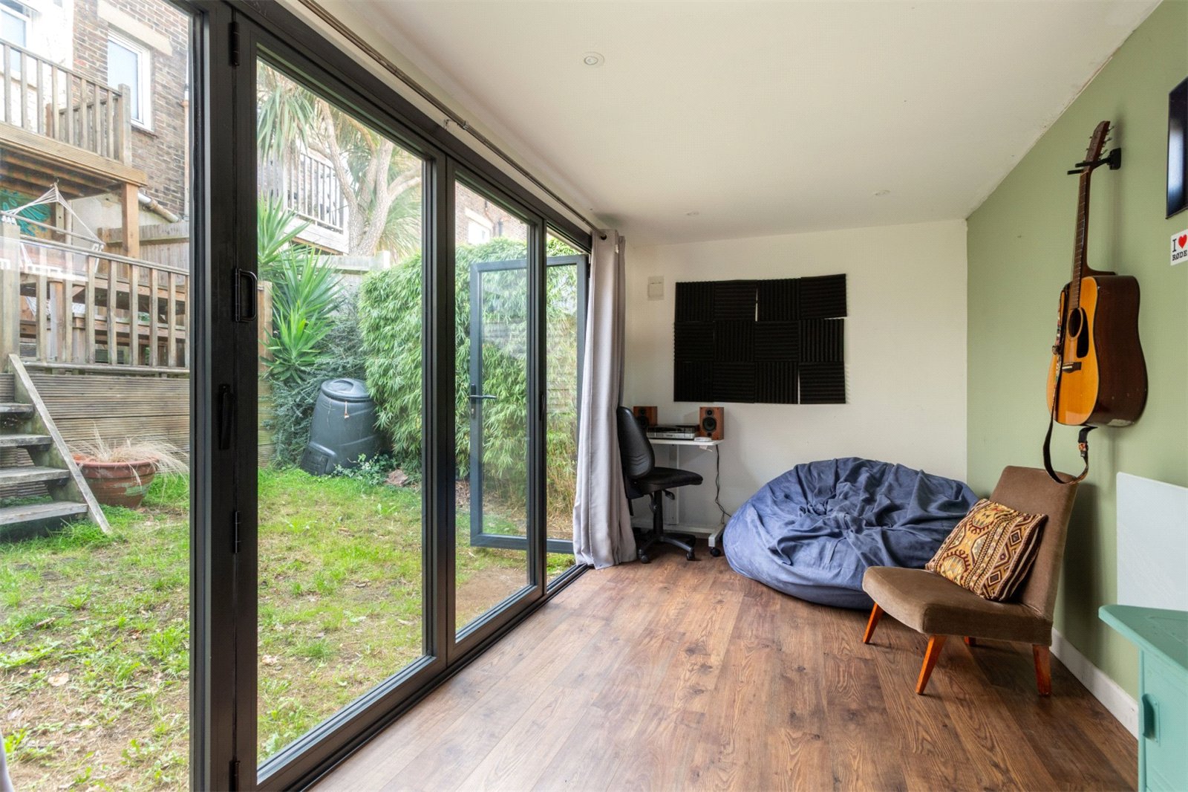
The fenced rear garden is west facing and features a decked terrace providing the perfect spot for outdoor dining and entertaining; steps lead down to a lawned area with mature planting and established trees. The 16’6” detached garden room is fitted with wide bi-folding doors and power, offering excellent flexibility.
There is a substantial cellar beneath the house, which is accessed via the decked terrace, providing plenty of storage or space as a workshop.
What the owner says:
“This house has always felt warm and welcoming, even from the first we walked in to view it. Lots of people say the same thing, it has a cosy cottage feel to it, with all the rooms being big enough. I have done a lot of entertaining in this house, adult parties, kids parties, big family meals.
The garden is also a great space for BBQs and being outside in the summer. I will miss the bamboo and the palm trees, especially the big one that has grown up with us. There are some very iconic Brighton views from the back of the house, all the higgledy piggledy houses.
This house has literally changed and grown with me and my family; all the additions I have made over the years like turning an en suite into a separate bathroom (essential when the kids hit their teens to have 2 bathrooms) and adding the garden room which has been a bedroom, an office, a yoga space and a teenage hangout.
I have also added all the features that I love in a house and make it a bit extra special, like the radiators and the window shutters. The solar panels have also been a godsend, to keep bits more manageable with electricity hungry teenagers and fluctuating energy prices.
I have had the same neighbours since I moved in and they have both been amazing, never any issues and always there to help. The street is so quiet and feels safe and it's a very friendly street to live on. There is a WhatsApp group and everyone helps each other out where they can. It's in such a good position for good schools, both primary and secondary. Which is part of the reason why we choose this area to move to in the first place, nearly 21 years ago.
Fiveways is really nice for cafes to meet, plus London Road market. You have Blakers Park, Hollingdean Park and the woods which are lovely for the kids and a nice walk. There are some nice pubs nearby like the Jolly Brewer and the Open House, which is a great pub for food and Sunday roasts. It's also close to the centre, roughly only a twenty-minute walk into the top of the Brighton Lanes. The Duke of Yorks Cinema is not too far away for kids’ Saturday morning films and for adult films too of course. We have loved living here but now my kids have grown up and I don't need such a big house, so time for change and I would love for other people to enjoy this house too.”
In The Know…
Area: Hollingdean
Council Tax: Band C
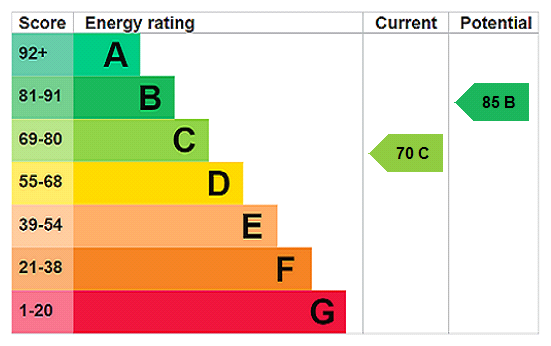
EPC Rating: C70
Floor Area: approx. 97 sq.m. (1,049 sq.ft.)
Tenure: Freehold
Station: Brighton Station (1.4 miles), London Road (0.6 miles)
Bus Stop: Bottom of Roedale Road (0.1 mile), Hollingdean Street (0.1 mile)
Parking: Zone 14
Primary School: Downs Junior School (0.4 miles), Hertford Primary School
Secondary School: Varndean (0.9 miles), Dorothy Stringer (1.1 miles)
Local shop: Blakes Convenience Store (0.2 miles)
Supermarket: Sainsburys Lewes Road (0.5 miles), Aldi (0.7 miles)
Local Gems: Jolly Brewer, The Green Room (café), The Roundhill, Ravens Bakery, Flour Pot Bakery, Barfields Butchers, Tilt Coffee Shop, Blakers Park
*As provided by the vendor. All details should be checked and confirmed by your conveyancer.
FREE MARKETING WORTH £400
If you instruct Q Estate Agents to sell your home, we will provide a free and comprehensive marketing package worth £400.
Call 01273 622664 or email info@qestateagents.co.uk.
Disclaimer
Floorplan for Illustration Purposes Only – Not To Scale. This floorplan should be used as a general outline for guidance only and does not constitute in whole or in part an offer or contract. Any areas, measurements or distances quoted are approximate and should not be used to value the property or be a basis for sale or let.
Q Estate Agents have not tested any appliances or services within the property.
Any intending purchaser or lessee should satisfy themselves by inspection, searches, enquiries and full survey as to the correctness of each statement.
Enquiry Form
"*" indicates required fields
Similar Properties For Sale


Kingsbury Street, Brighton, BN1 4JW
