


Virtual Tour Guide
VR Tour on your computer
Use your mouse to look left, right and up and down by left clicking and moving the mouse. This will enable you to gain the 360 degree view of each room of the property. When you are ready to move from room to room, just left click on the grey disc with the Q logo and this will navigate you through the property in the direction of your choice.
vR Tour on your mobile
Click through onto one of our virtual tours and use your thumb to move the image left, right and up and down. This will enable you to have the 360 degree view of all the rooms in the property. When you are ready to move to the next room, simply press down on the grey disc with the orange Q logo and this will navigate you through the property in the direction of your choice.
VR Tour with a vR Headset
If you are one of millions of people to have a VR Headset or viewer, you will need to turn your phone on it’s side and press the headset logo. This will change the image into a split screen view. Place your phone into the headset and use the focus function to get the clearest view. To view the property you simply move your head left and right and up and down and you will be amazed by the accuracy and feeling of space this provides. When you are ready to move from room to room, move the cross in the centre of screen over the grey disc with the Q logo and allow it time to load the next room. You can now take a viewing around the property as if you were really there.
Guide Price
£700,000
3 bedroom House for sale
Chester Terrace, Brighton, BN1 6GB
Key Features
Full Details
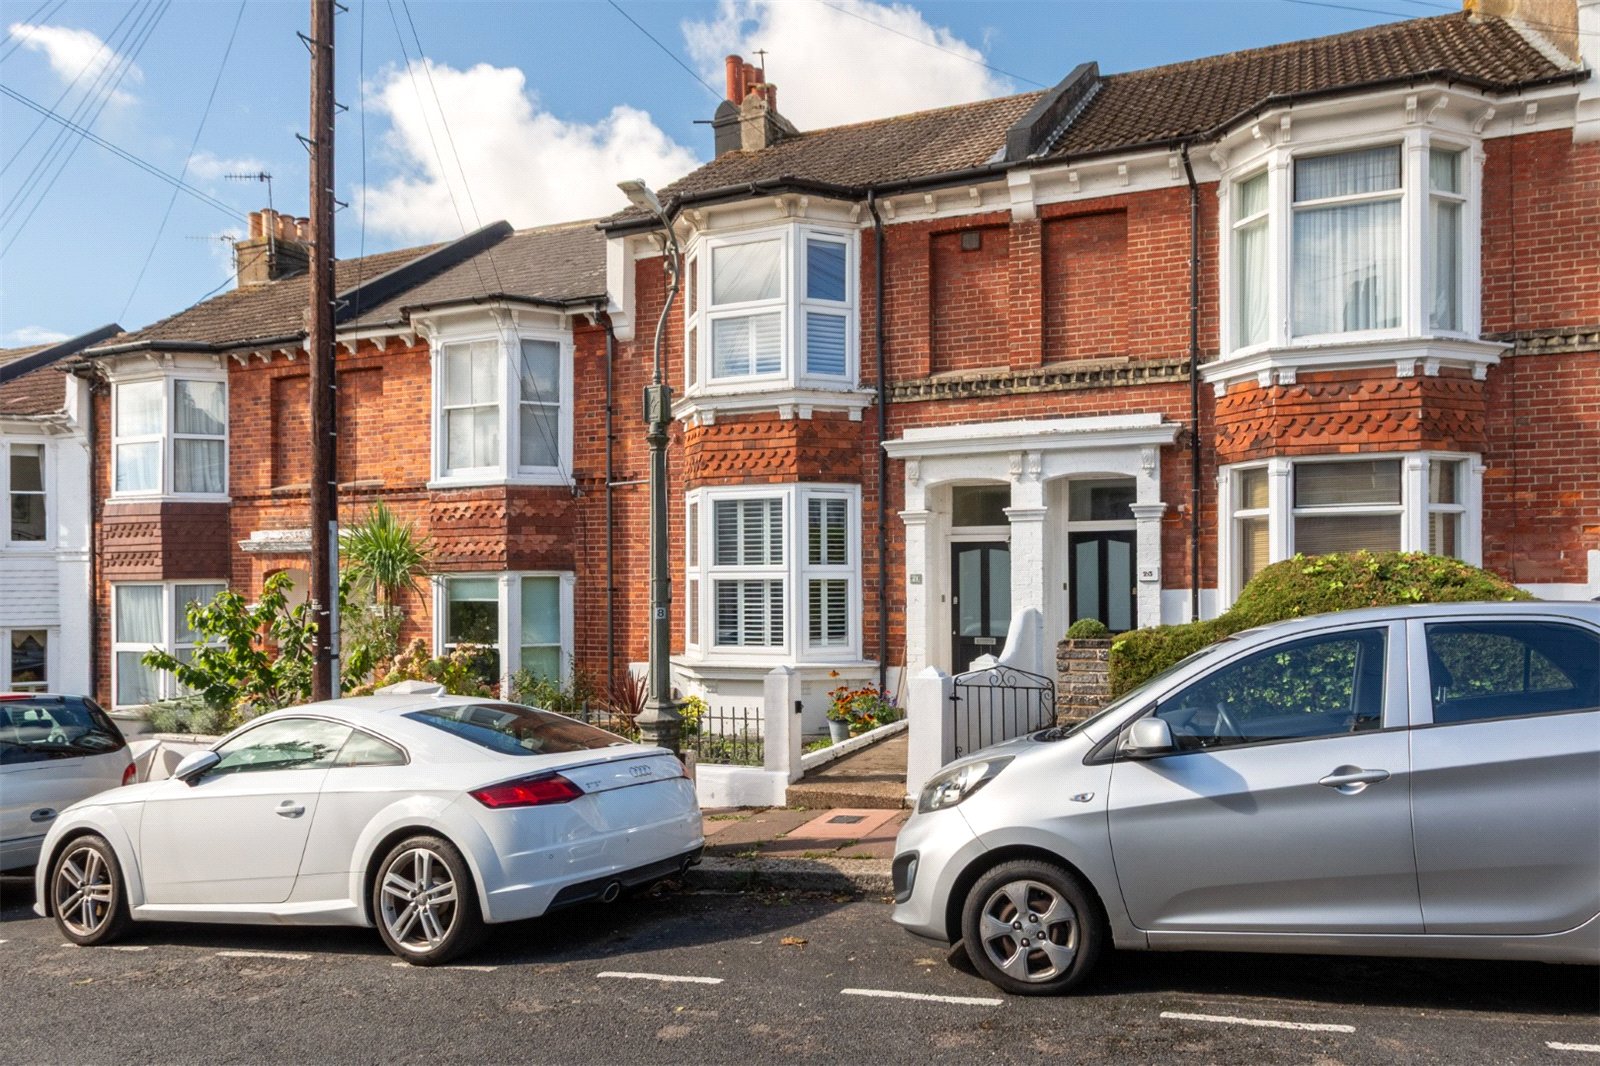
Chester Terrace is an attractive residential road of period homes ideally positioned in the sought-after Golden Triangle in the Fiveways area of Brighton. Well regarded for its vibrant atmosphere and village feel, independent shops, cafés, parks and excellent schools, the location offers a wonderful balance between family living and city convenience. Brighton and Preston Park stations are within easy reach, providing direct services to London, while regular bus routes and nearby road links offer easy access across the city and beyond.
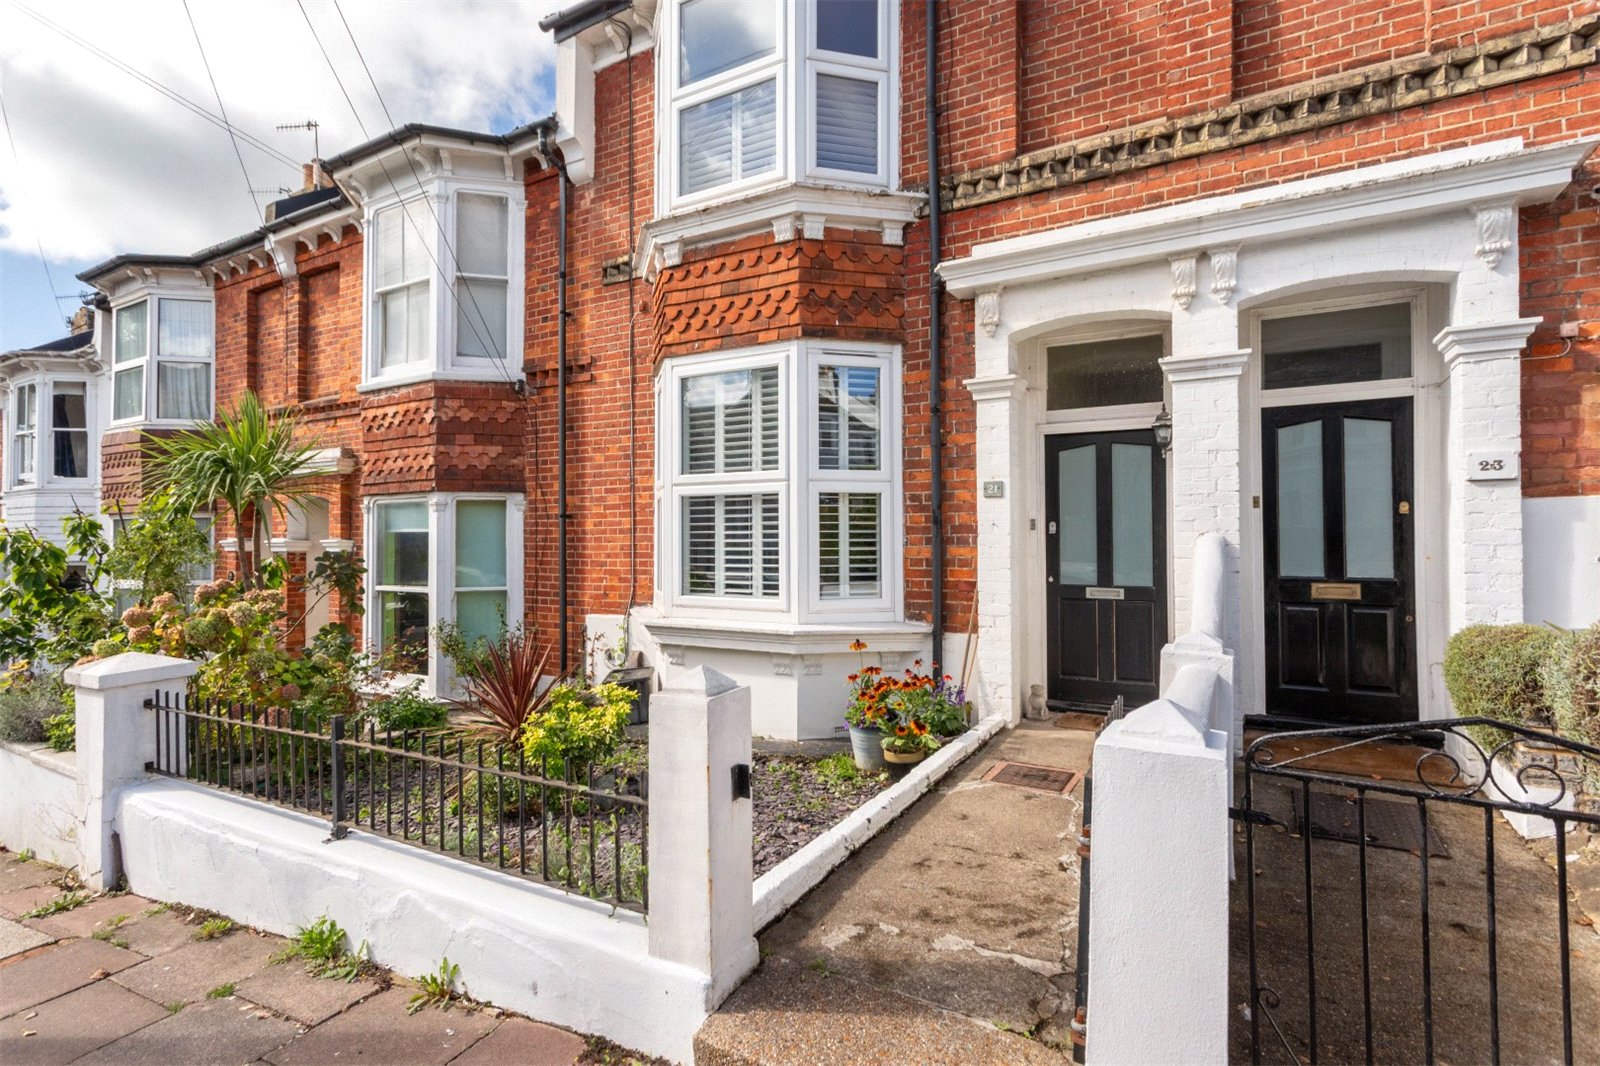
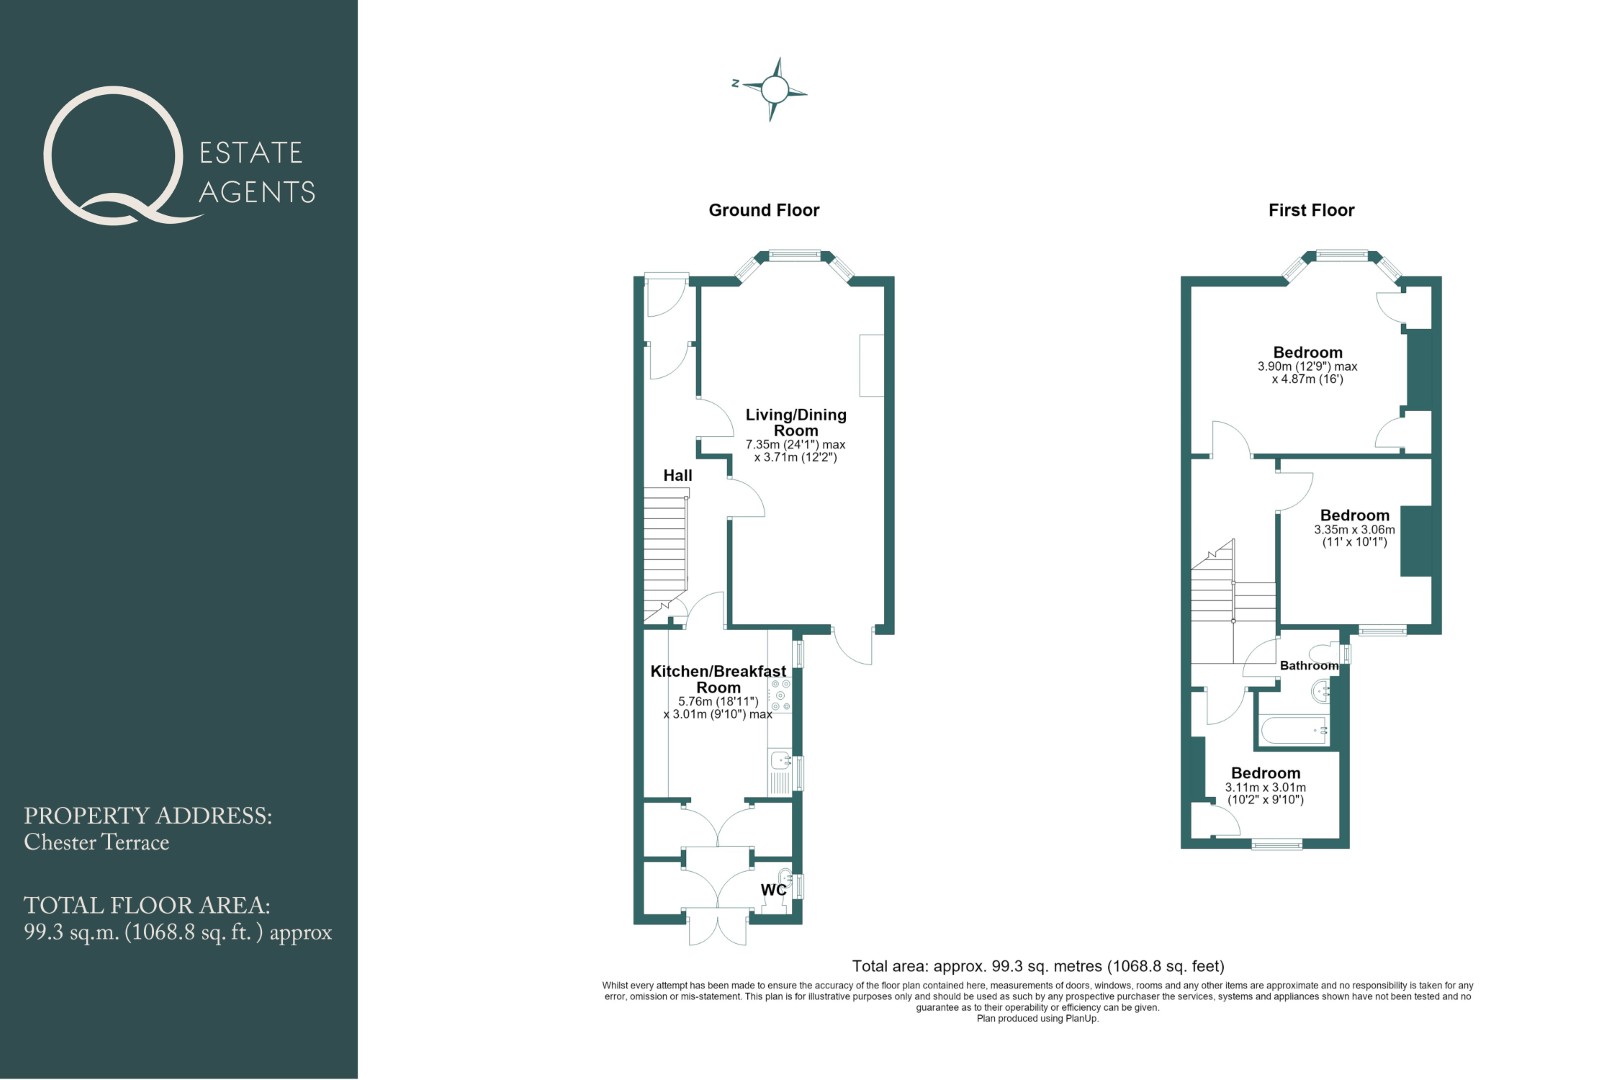
This handsome three-bedroom period house is arranged over two floors and offers spacious, well-balanced accommodation of approximately 100 sq.m. The property is approached via a small front garden and an attractive red-brick façade with decorative detailing and bay windows. Upon entering, a small lobby area with wooden floorboards and a dado rail continues through to welcoming hallway via a half-glazed door with stained glass inserts.
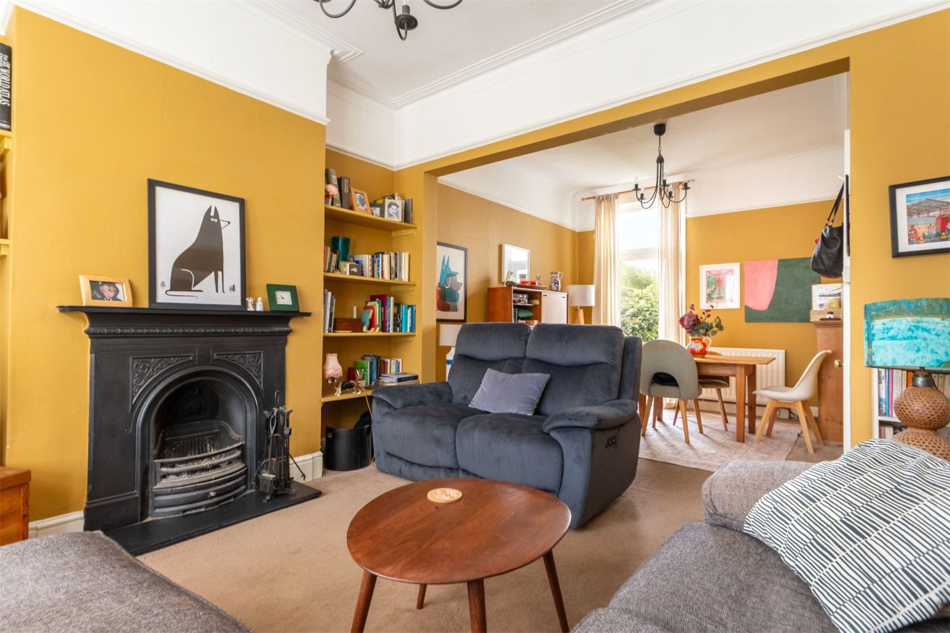
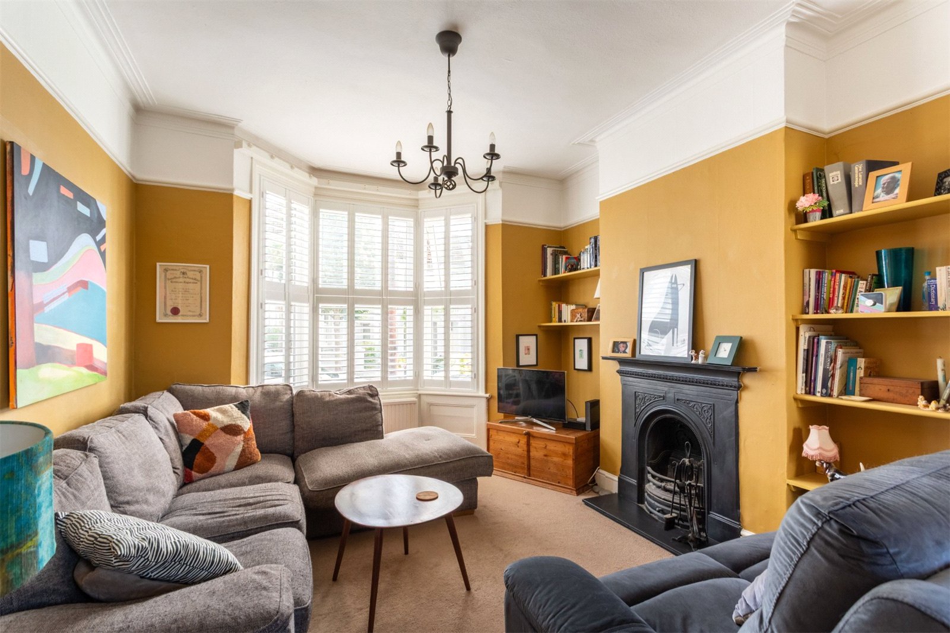
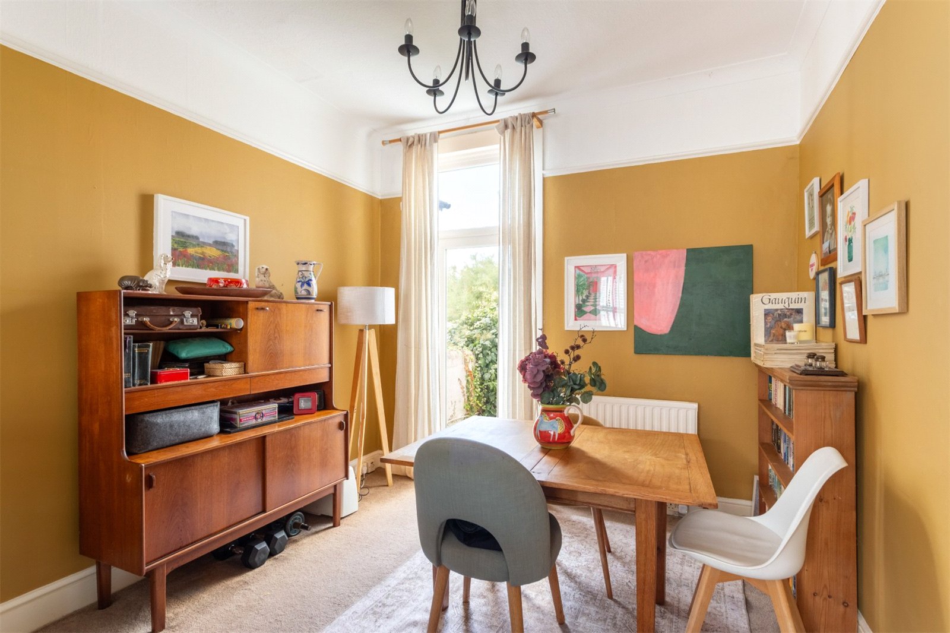
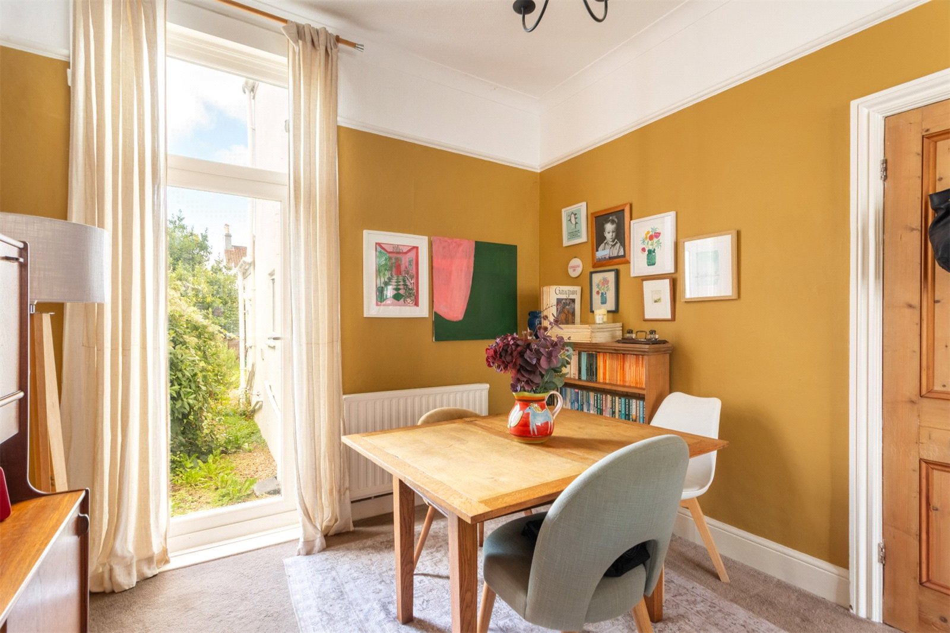
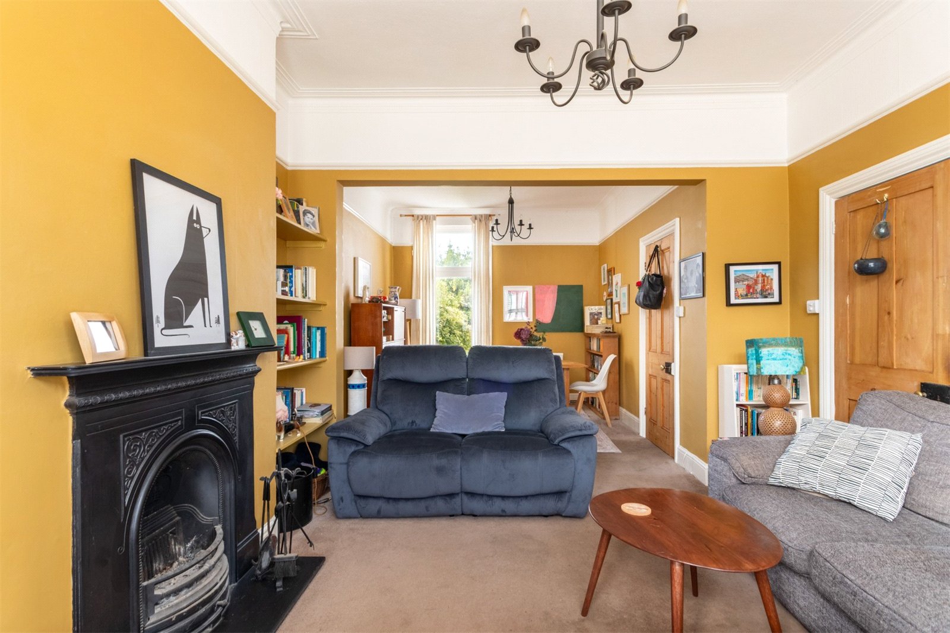
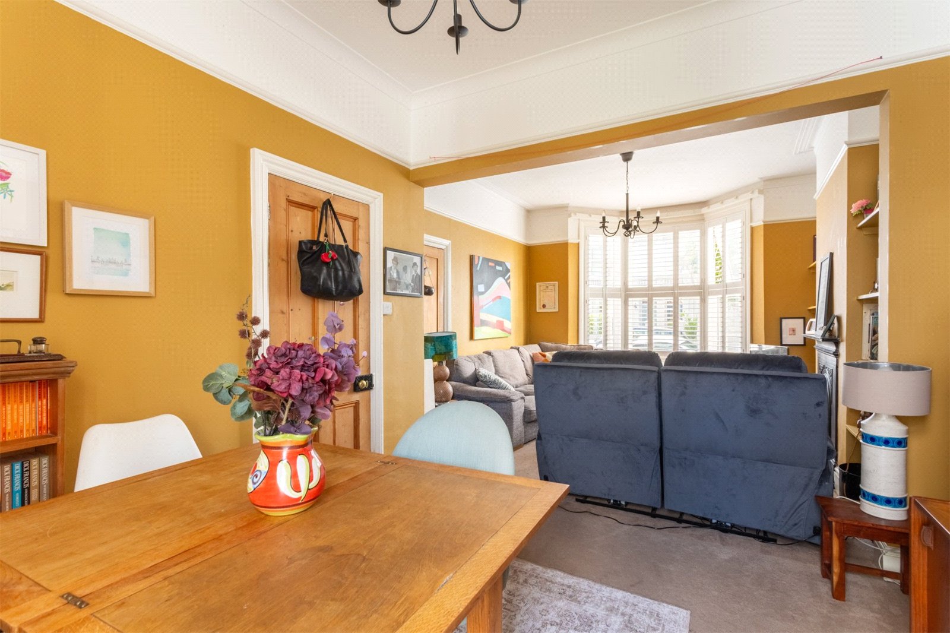
The dual-aspect living and dining room is a particularly impressive space filled with natural light, The front reception area features a large bay window fitted with plantation shutters, high ceiling, decorative cornicing, picture rail and an attractive period fireplace, creating an elegant yet comfortable living environment. To the rear, the dining area provides ample space for entertaining and family meals, with a tall, glazed door overlooking and leading out to the garden.
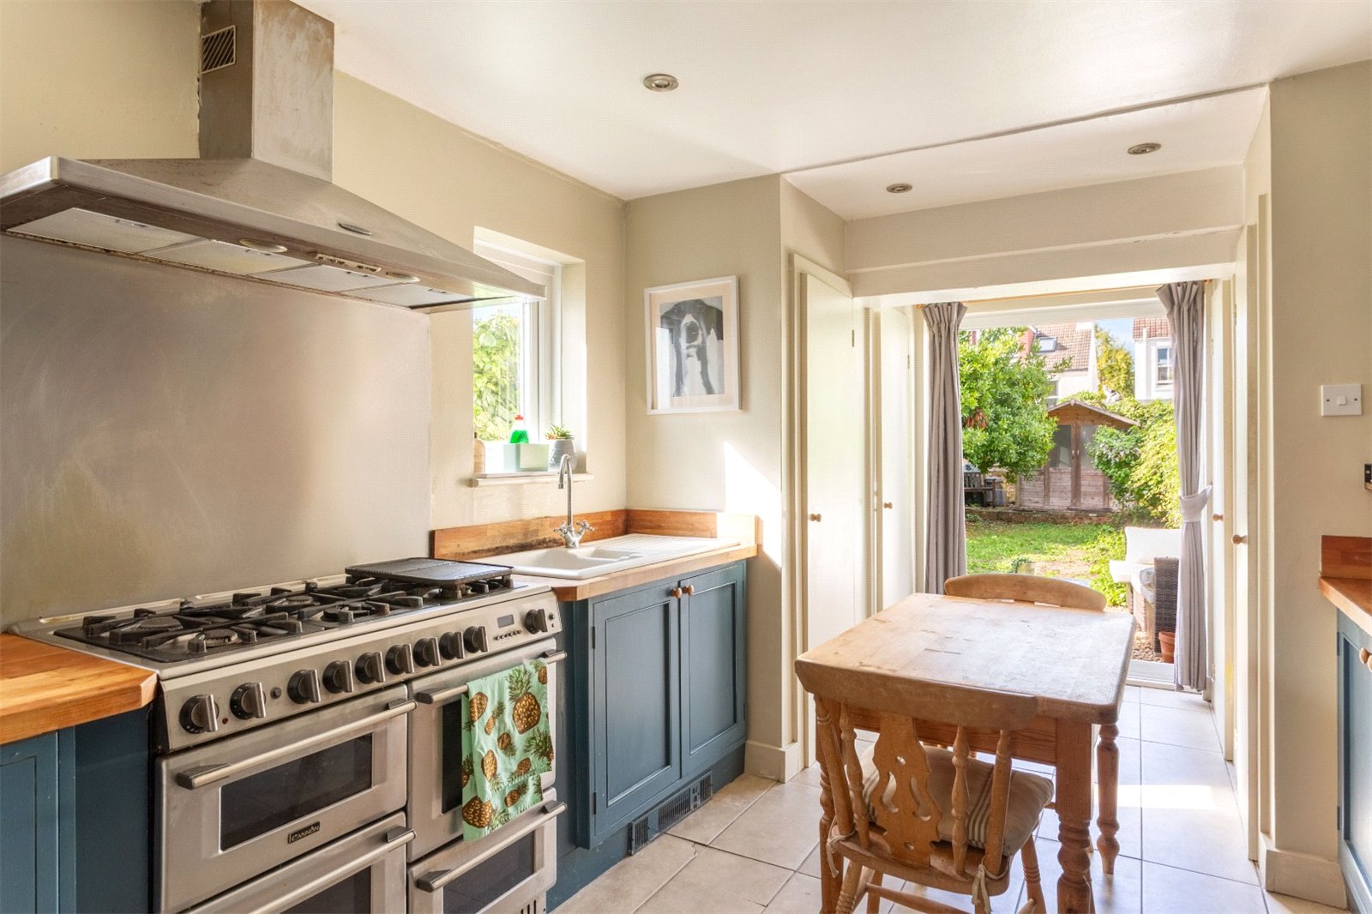
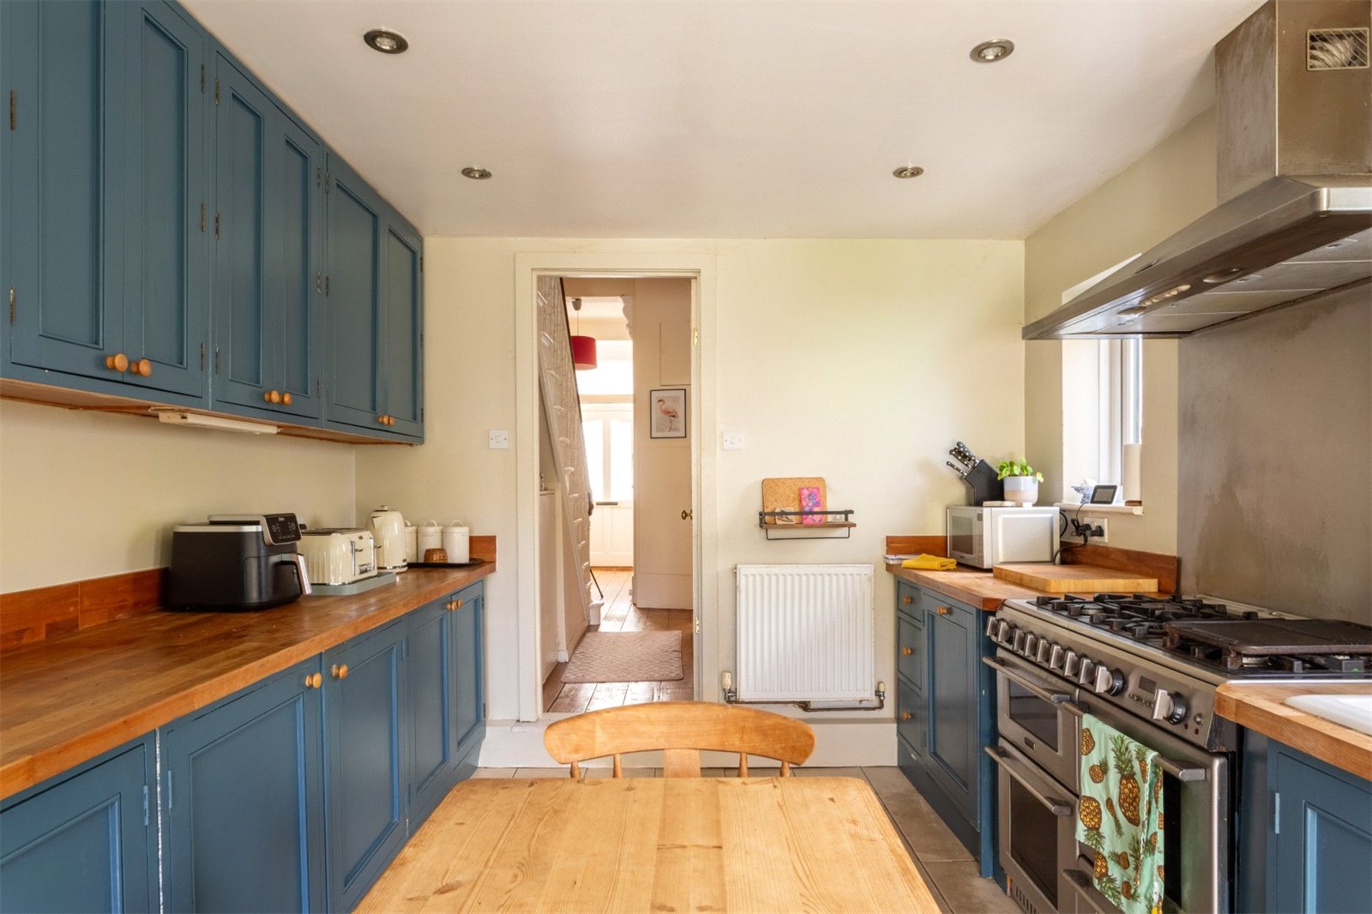
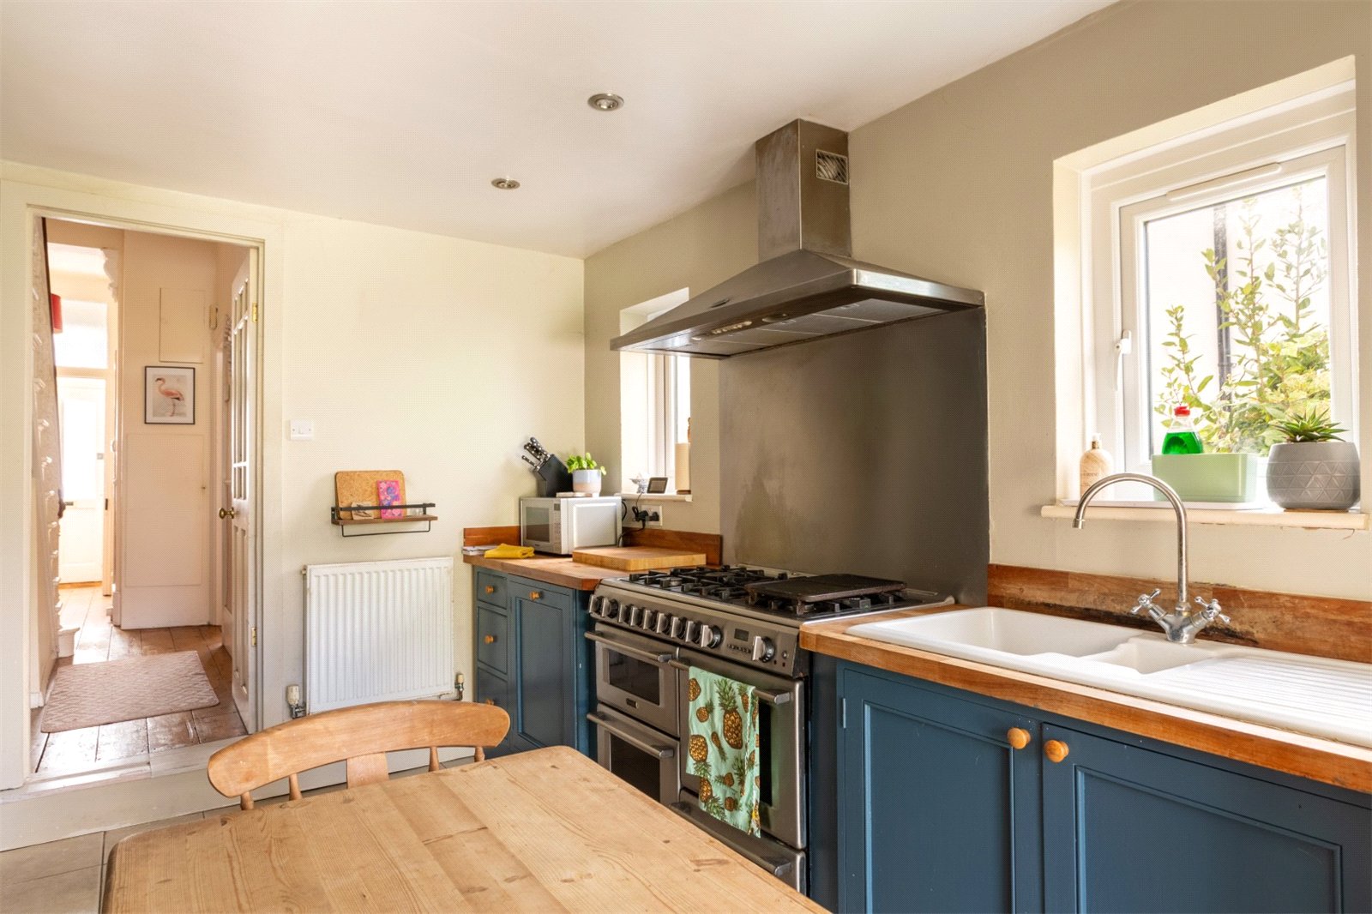
The kitchen/breakfast room is located at the rear of the property and is fitted with a range of hand-made shaker-style units in a sophisticated blue shade, complemented by solid wood work surfaces aand stylish rectangular floor tiles. A substantial range cooker with stainless steel extractor hood forms a focal point, while there is excellent storage and preparation space together with room for a breakfast table. French doors open directly onto the rear garden, allowing for easy indoor-outdoor living. A useful ground floor WC with white suite completes the accommodation on this level.
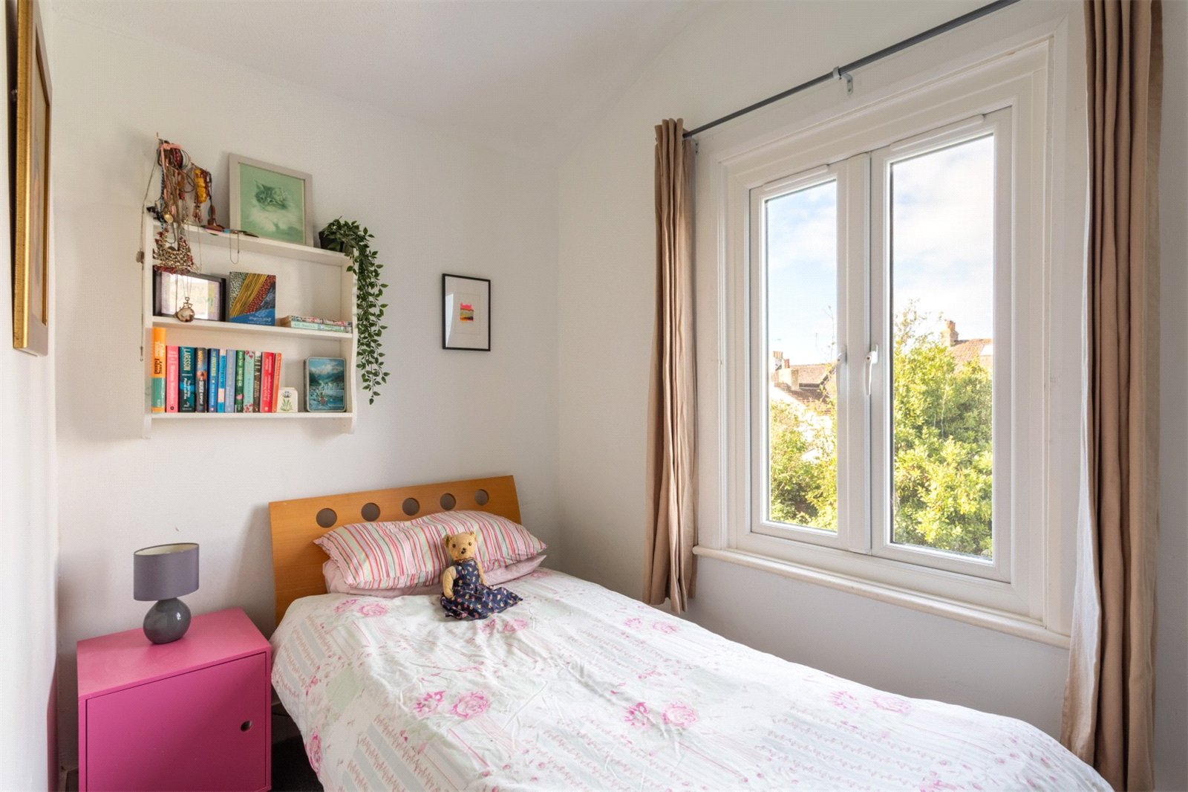
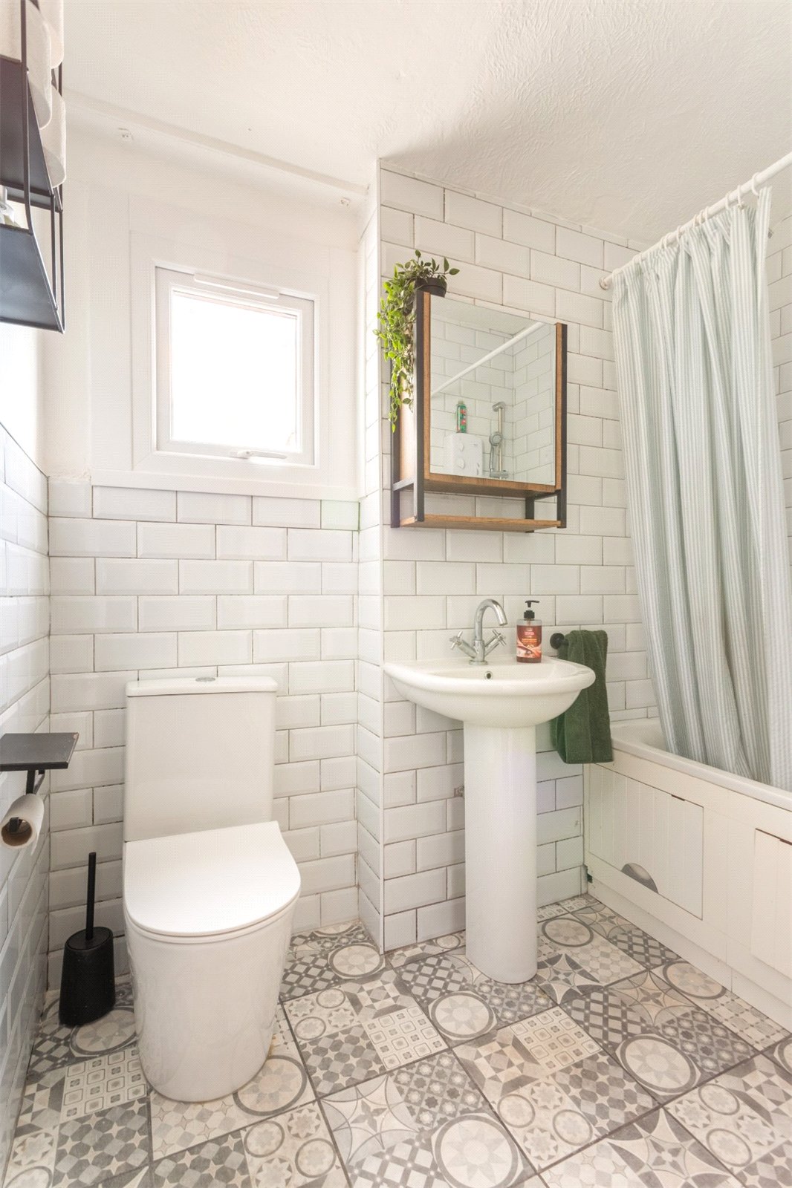
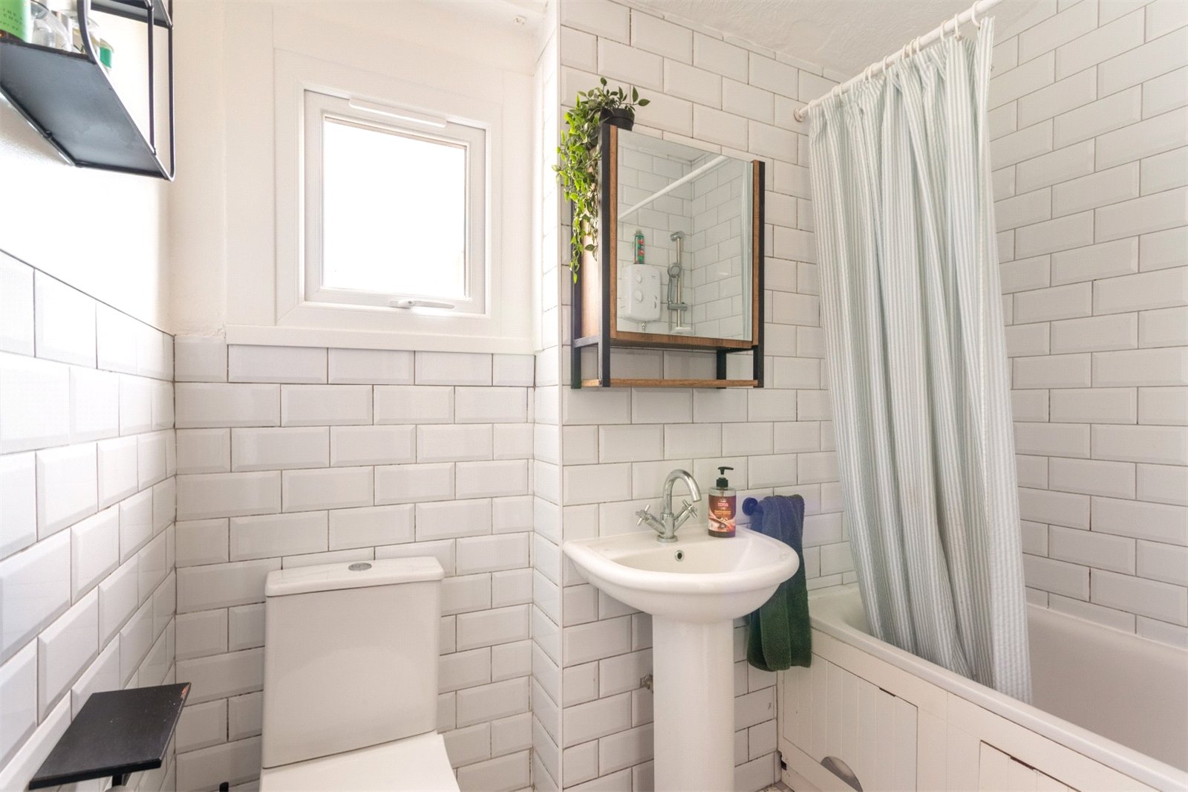
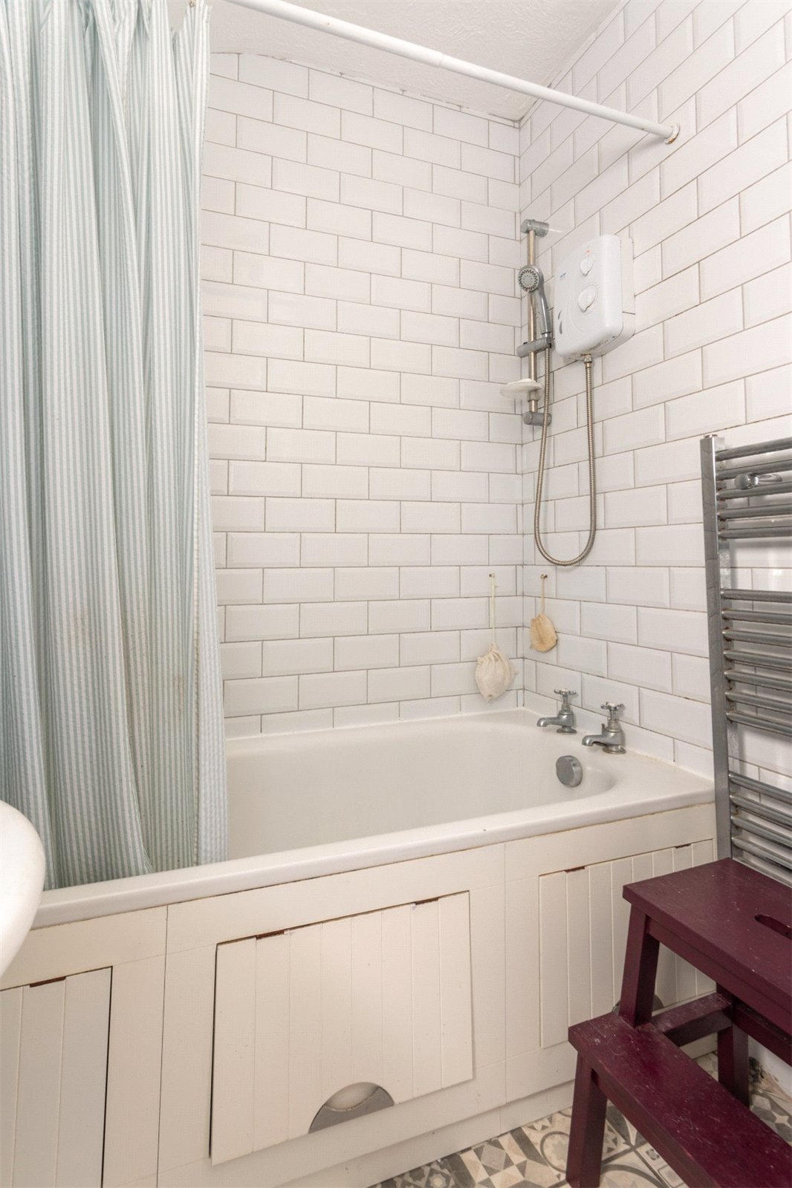
Carpeted stairs from the hallway rise up to a half landing accessing the third bedroom, which overlooks the rear garden and would make a lovely child’s bedroom, guest room or home office. Adjacent is the family bathroom which is fitted with a white suite comprising a panelled bath with shower over, pedestal wash hand basin and low-level WC. White metro-style wall tiling and patterned floor tiles create a bright and contemporary finish.
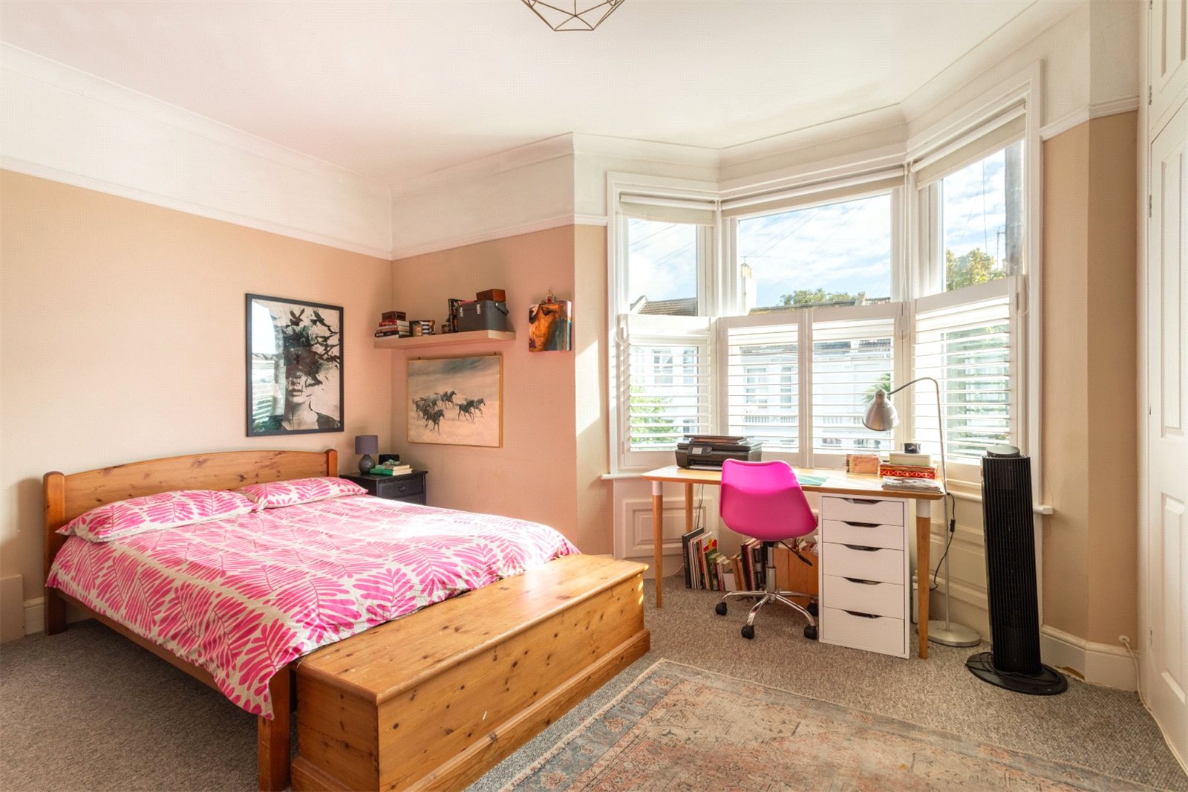
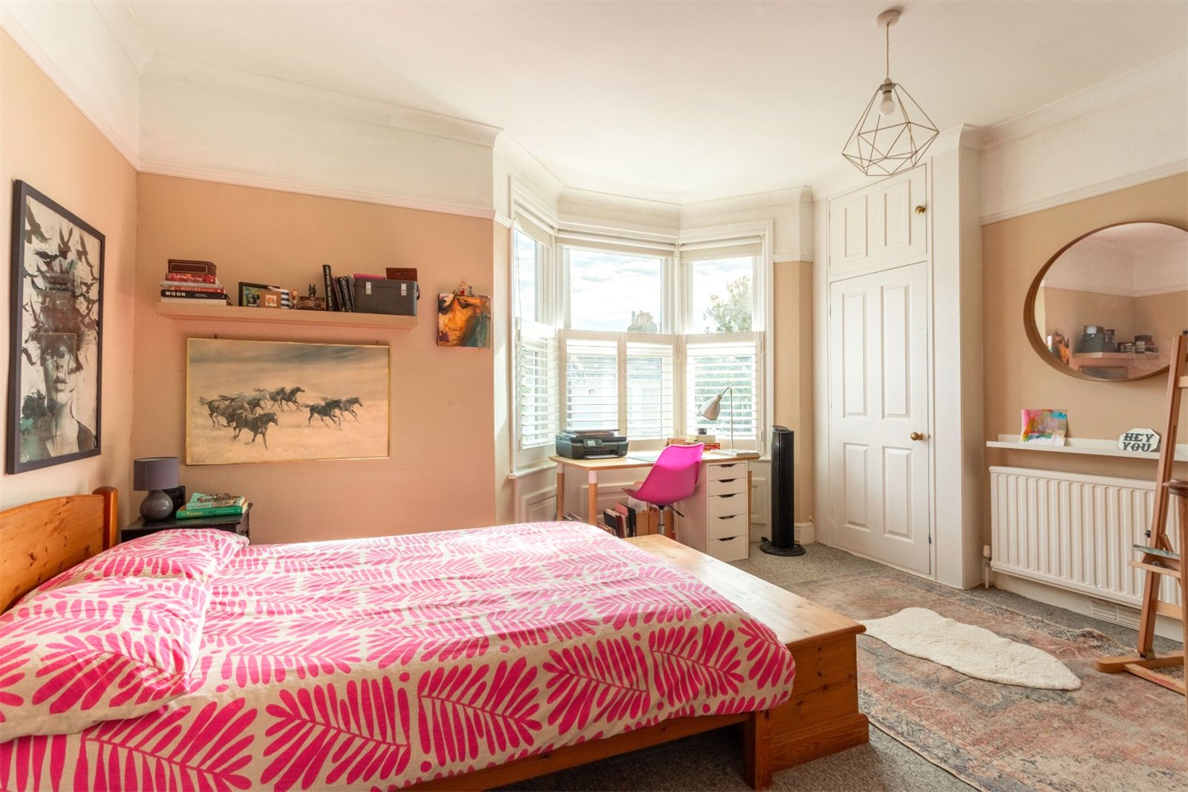
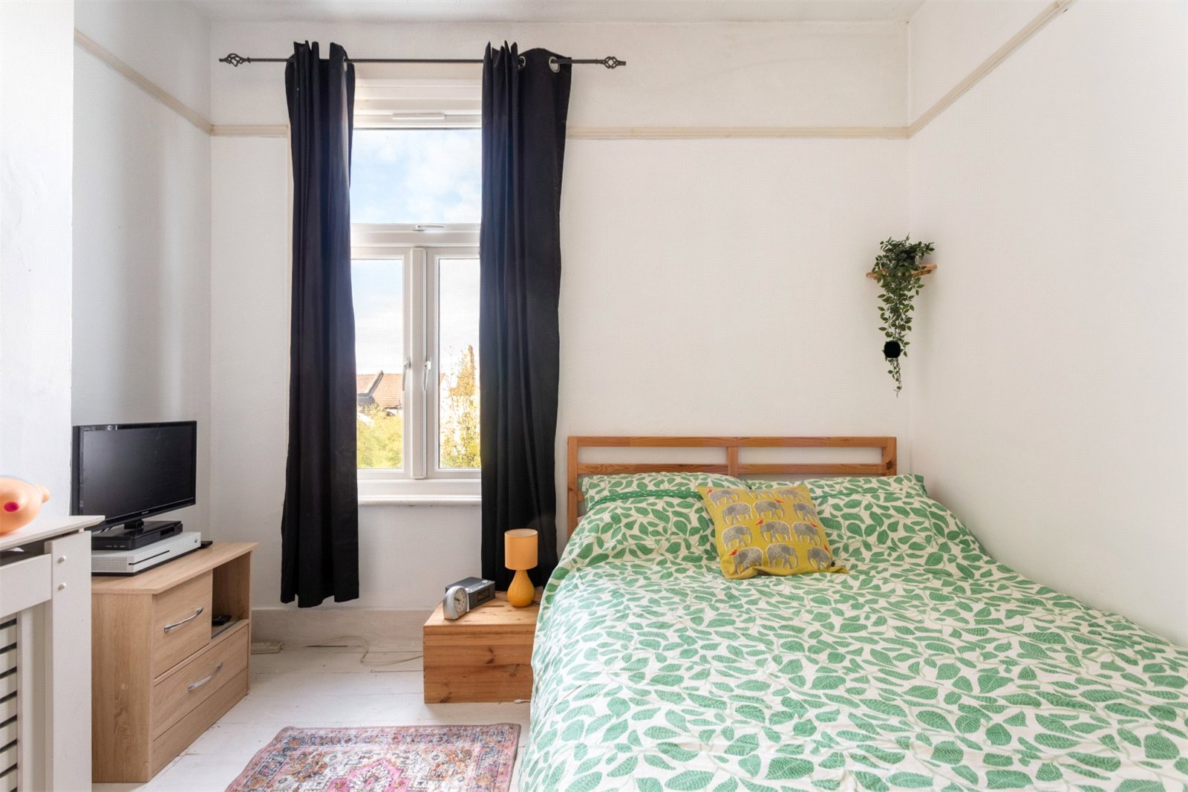
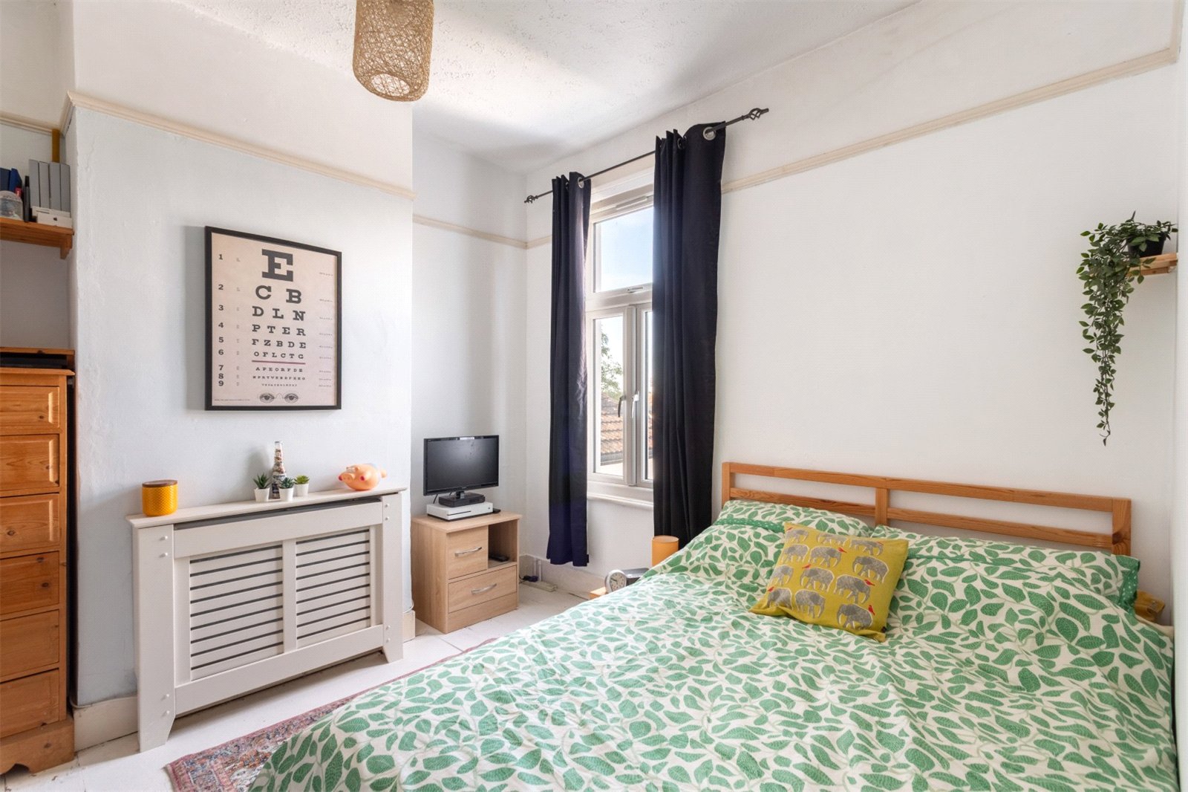
Further stairs lead up to the first-floor landing with access to two more bedrooms. The well-proportioned principal bedroom is decorated in calming tones and spans the width of the front of the property and benefits from a large bay window with half-height plantation shutters, built-in storage, ceiling coving and picture rail. The second bedroom is a light and airy double room thanks to the large window enjoying pleasant views over the garden, and has a picture rail and white painted floorboards.
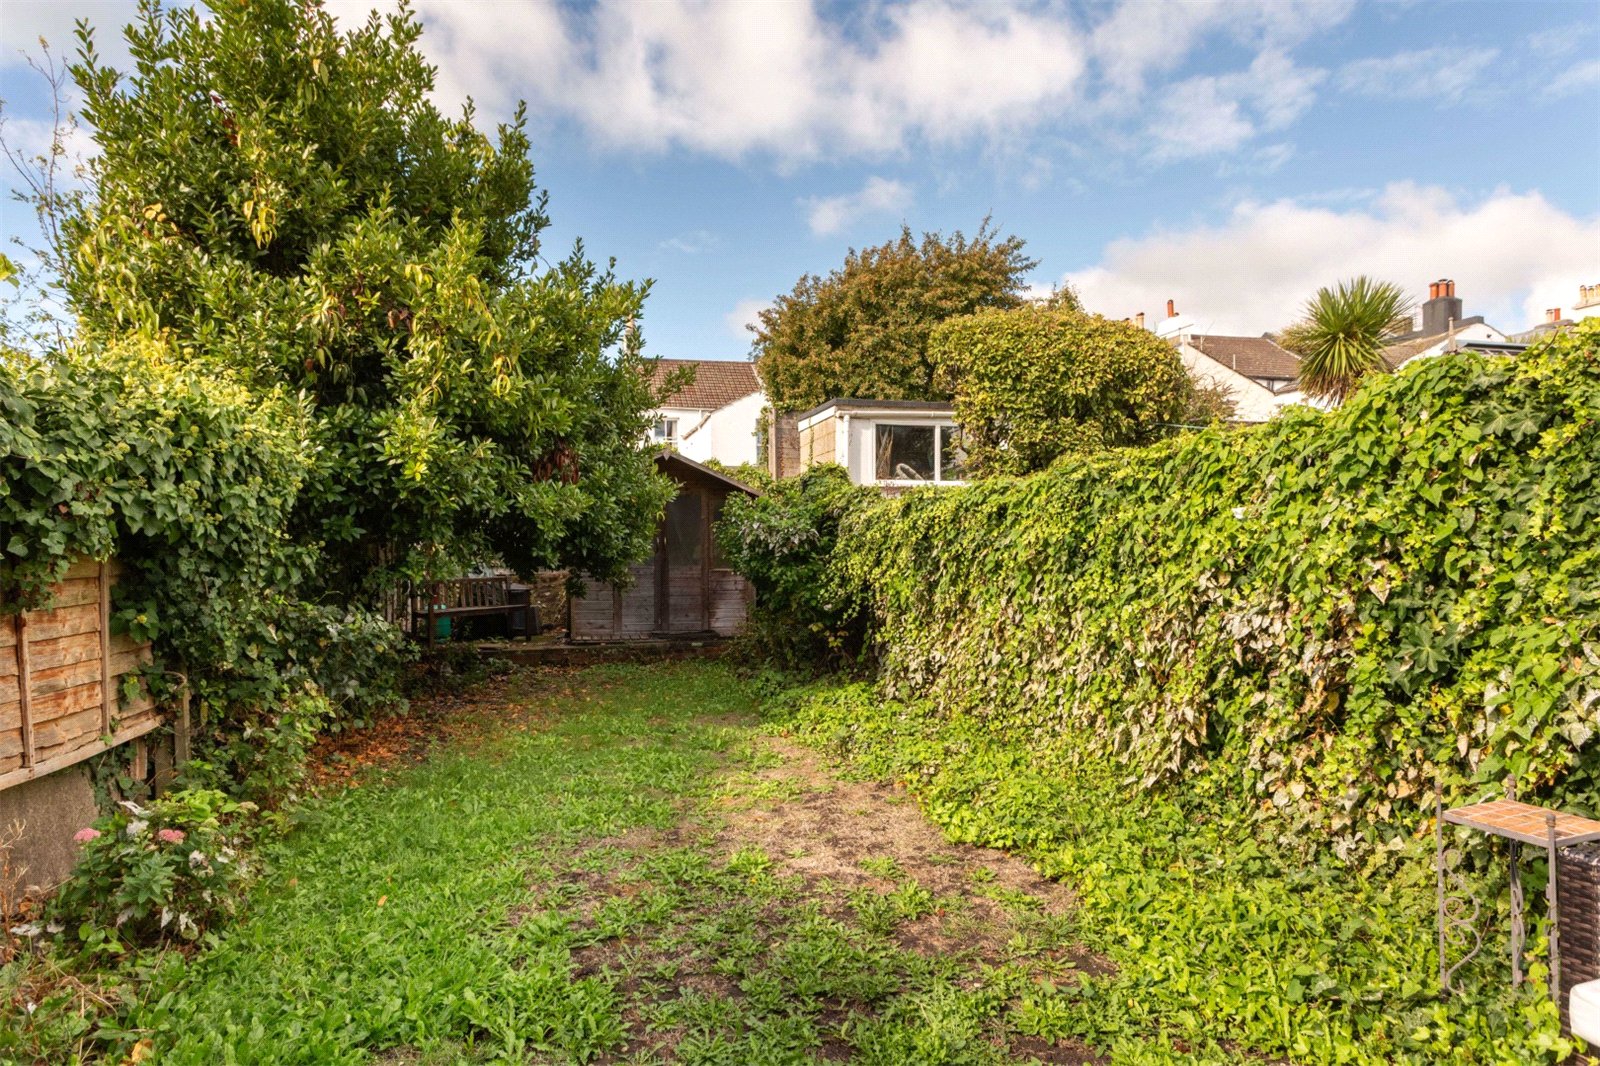
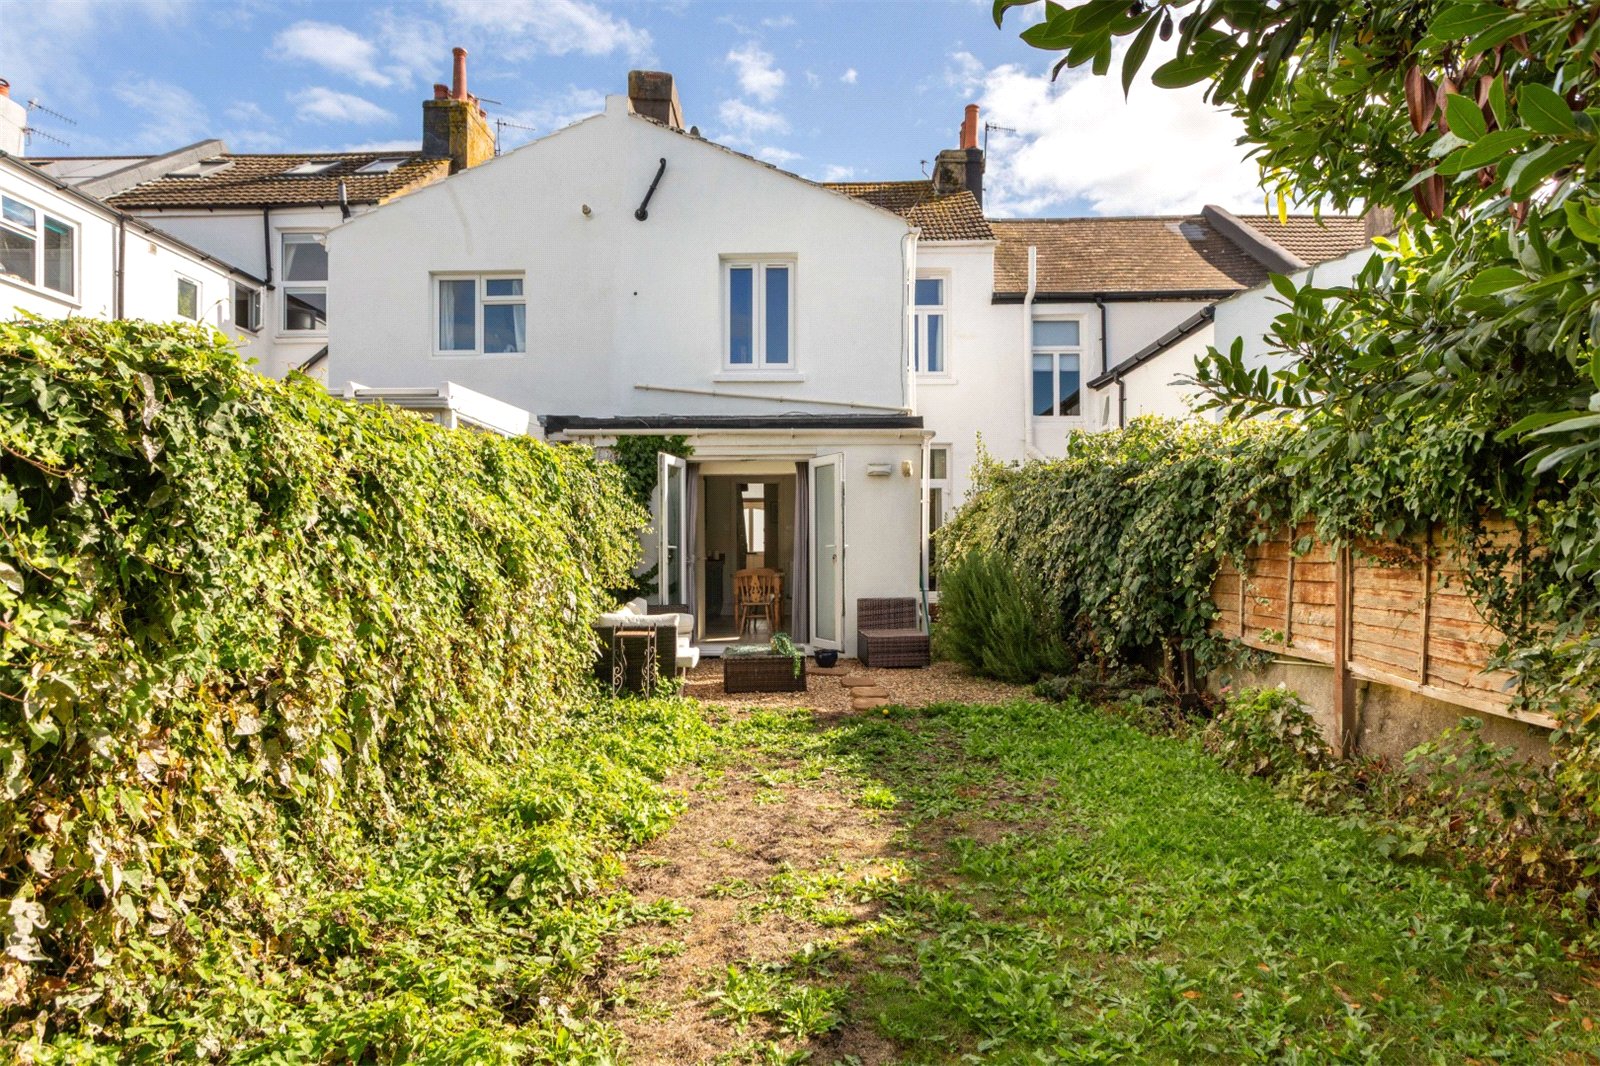
The west facing rear garden offers excellent potential for landscaping and creating a wonderful outdoor space for entertaining, gardening or family recreation. Mainly laid to lawn with a gravelled seating area and a useful timber storage shed, the space is surrounded by walled & fenced boundaries.
What the owner says:
“We fell in love with this house the moment we saw it. It immediately felt like home and, for us, it ticked every box. The location is truly special, the house is situated on a beautiful, tree-lined road that is wide, quiet and peaceful, without being used as a rat run. It has retained a lovely, friendly, family-oriented feel, with many of the original houses still intact rather than having been converted into flats. There is a wonderful sense of community, family and neighbourliness. The house is perfectly placed for enjoying everything Brighton has to offer. The town centre and the beach are both within walking distance, while Blakers Park and Preston Park are just moments away, making it particularly wonderful for dog walking and enjoying green space. It is between two lovely local pubs, The Cleveland and Preston Park Tavern, both of which have a warm, welcoming atmosphere and serve great food.
The house is beautiful. The layout is perfect with a long view from the front door to the back of the garden, the house feels spacious. Having a flat garden in hilly Brighton is a dream and that it leads out form the kitchen is one of the things that drew me to it. We opened up the living and dining rooms, creating a lovely large, light-filled space with another door leading directly onto the garden. Interestingly, when we removed the dividing wall, we discovered a note from a previous owner explaining when the wall had been put up, it seems to have gone up and down a few times over the years! There are so many beautiful original features that make the house special. I fell in love the with the beautiful curved banister and the stained glass in the front door.
I love the front garden and the railings and that the house is set way back from the pavement. The two main bedrooms are large and spacious, I particularly love the bay in the front bedroom/studio which is flooded with beautiful natural light. In fact, the light throughout the house is one of its greatest qualities. We have loved living here and have loved this house and neighbourhood enormously. It is a very special place, and we are genuinely very sad to leave what has felt like our perfect home.“
In The Know…
Area: Fiveways (Golden Triangle)
Council Tax: Band E
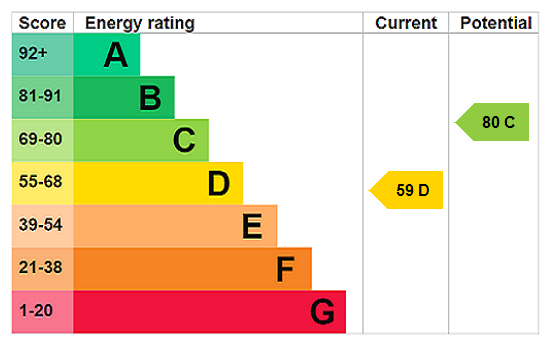
EPC Rating: D59
Floor Area: approx. 99.3 sq.m. (1,068.9 sq.ft)
Tenure: Freehold
Station: Brighton station (1 mile), Preston Park station (1 mile), London Road station (0.4 miles)
Bus Stop: Cleveland Road (0.1 mile)
Parking: Zone J
Primary School: Downs Junior School (0.3 miles), Balfour Primary School (0.6 miles)
Secondary School: Dorothy Stringer (0.8 miles), Varndean (0.8 miles)
Local shop: Premier (0.3 miles)
Supermarket: Co-op Ditchling Road (0.4 miles)
Local Gems: Blakers Park, Preston Park Tavern, the Cleveland Arms, The Park View, Tilt Coffee Shop, The Flour Pot Bakery, Ravens Bakery, Barfields Butchers, Rustico Neapolitana
*As provided by the vendor. All details should be checked and confirmed by your conveyancer.
FREE MARKETING WORTH £400
If you instruct Q Estate Agents to sell your home, we will provide a free and comprehensive marketing package worth £400.
Call 01273 622664 or email.
Disclaimer
Floorplan for Illustration Purposes Only – Not To Scale. This floorplan should be used as a general outline for guidance only and does not constitute in whole or in part an offer or contract. Any areas, measurements or distances quoted are approximate and should not be used to value the property or be a basis for sale or let.
Q Estate Agents have not tested any appliances or services within the property.
Any intending purchaser or lessee should satisfy themselves by inspection, searches, enquiries and full survey as to the correctness of each statement.
Enquiry Form
"*" indicates required fields
Similar Properties For Sale

Kingsbury Street, Brighton, BN1 4JW


Sandgate Road, Brighton, BN1 6JP
