Virtual Tour Guide
VR Tour on your computer
Use your mouse to look left, right and up and down by left clicking and moving the mouse. This will enable you to gain the 360 degree view of each room of the property. When you are ready to move from room to room, just left click on the grey disc with the Q logo and this will navigate you through the property in the direction of your choice.
vR Tour on your mobile
Click through onto one of our virtual tours and use your thumb to move the image left, right and up and down. This will enable you to have the 360 degree view of all the rooms in the property. When you are ready to move to the next room, simply press down on the grey disc with the orange Q logo and this will navigate you through the property in the direction of your choice.
VR Tour with a vR Headset
If you are one of millions of people to have a VR Headset or viewer, you will need to turn your phone on it’s side and press the headset logo. This will change the image into a split screen view. Place your phone into the headset and use the focus function to get the clearest view. To view the property you simply move your head left and right and up and down and you will be amazed by the accuracy and feeling of space this provides. When you are ready to move from room to room, move the cross in the centre of screen over the grey disc with the Q logo and allow it time to load the next room. You can now take a viewing around the property as if you were really there.
Guide Price
£775,000
4 bedroom Terraced House for sale
Hythe Road, Brighton, BN1 6JS
Key Features
Full Details
GUIDE PRICE £775,000 - £800,000
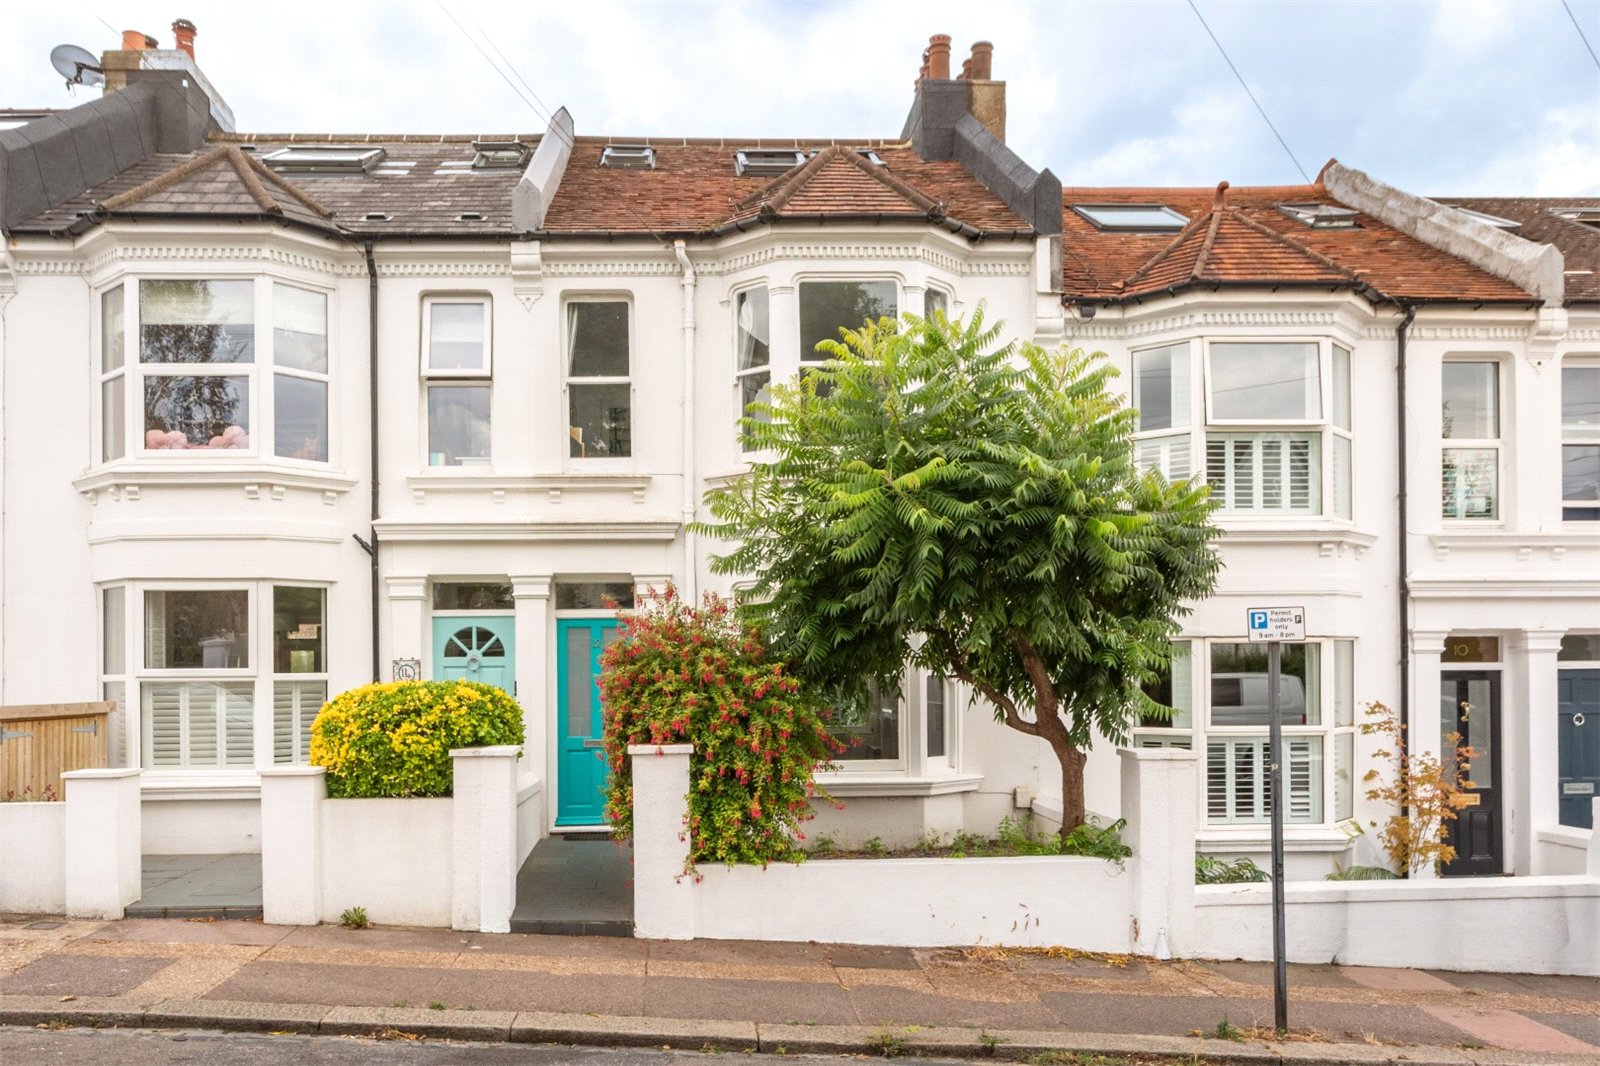
Hythe Road is a highly sought-after residential street in the heart of Fiveways, one of Brighton's most desirable family neighbourhoods, with its excellent schools, independent cafés and local shops. Brighton Station, Preston Park and the city centre are all within easy reach.
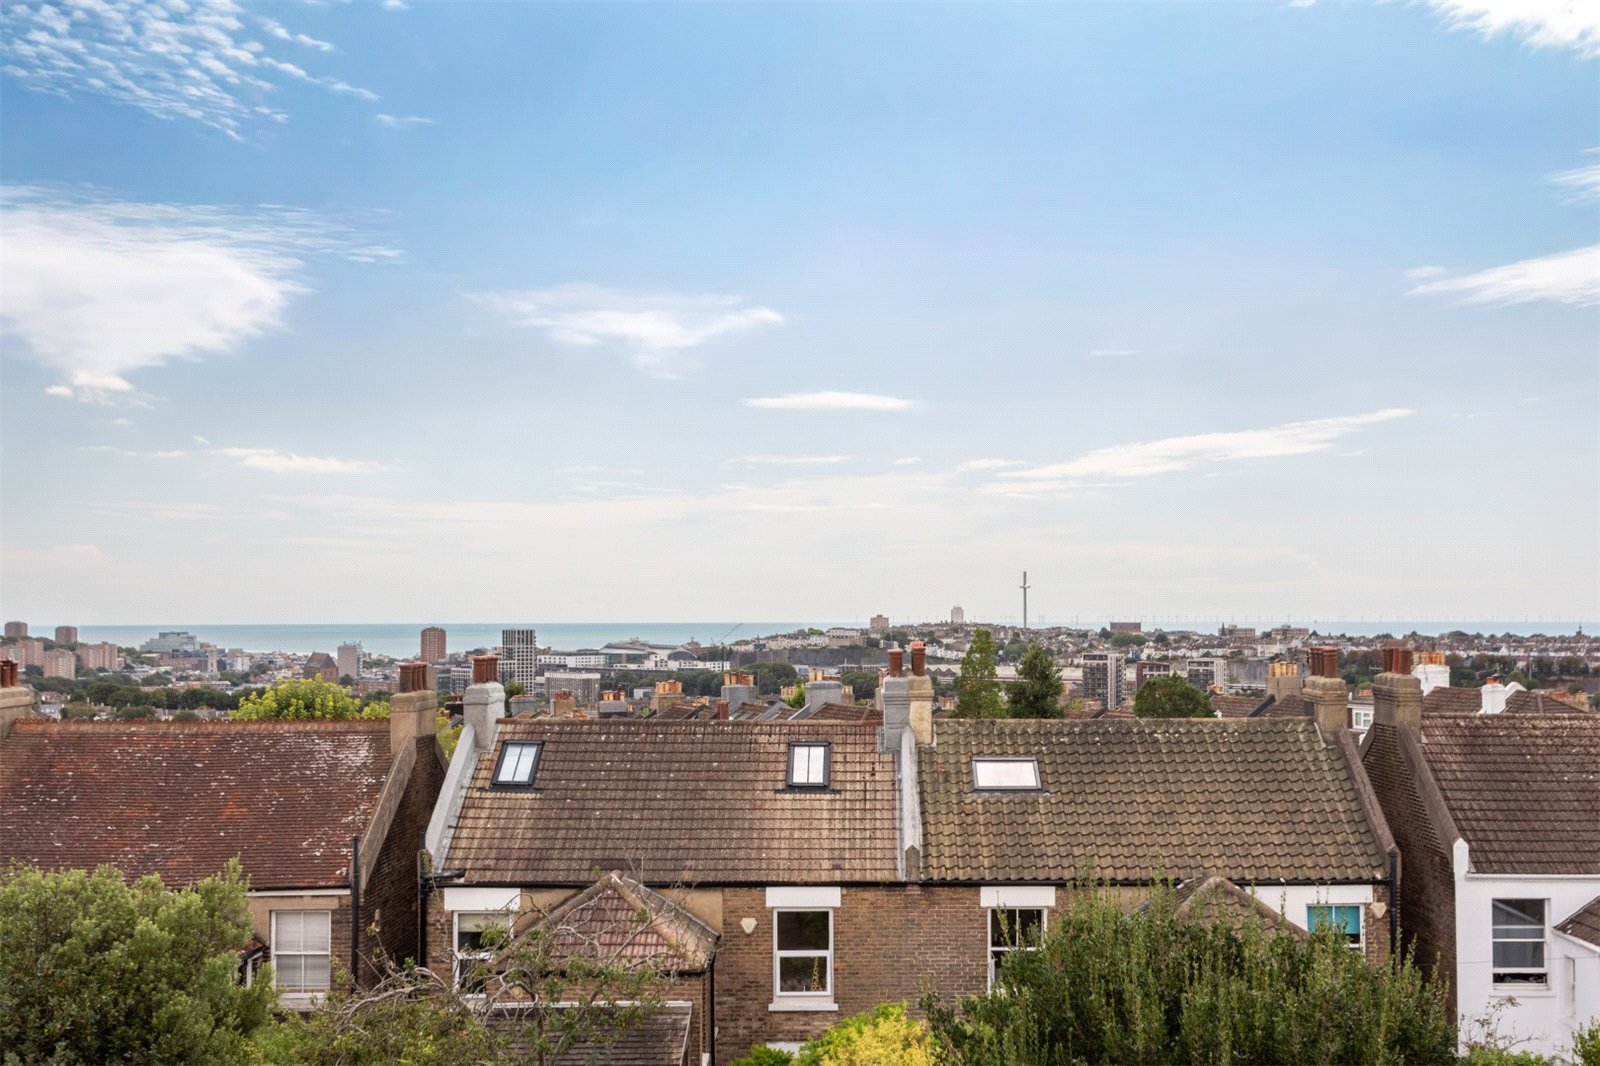
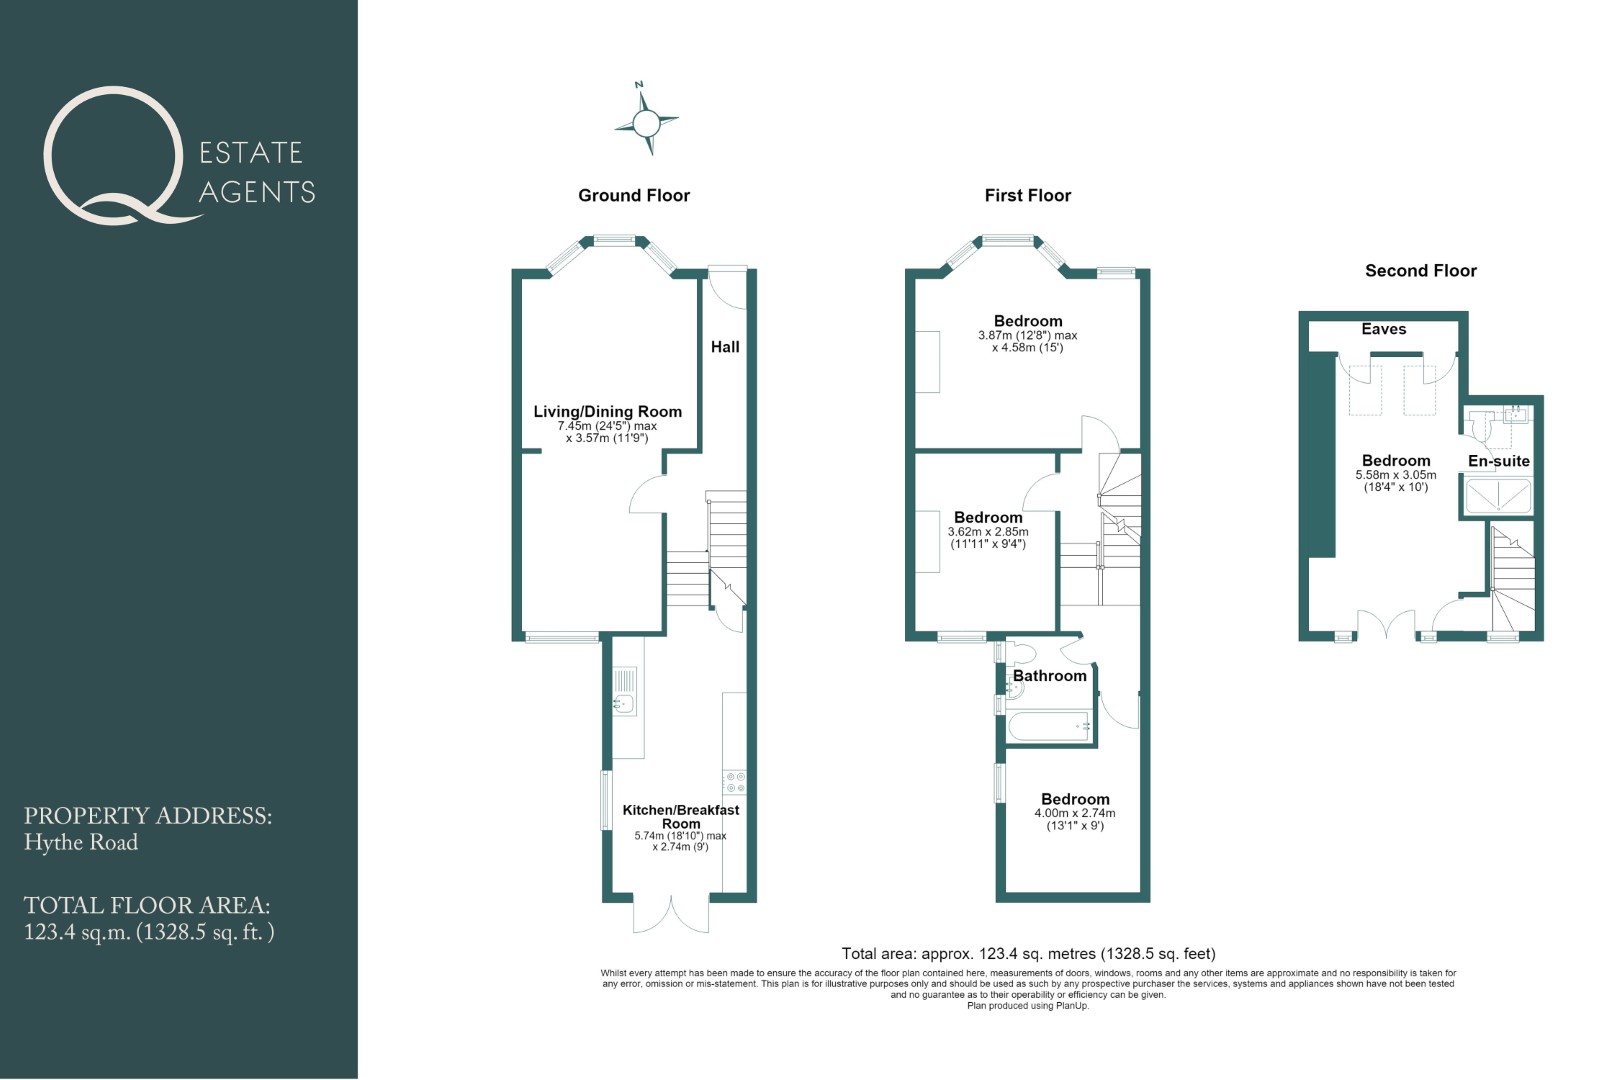
This beautifully presented four-bedroom Victorian family home combines generous proportions, a wealth of period character and far-reaching views across Brighton towards the sea. The property offers spacious and versatile accommodation arranged over three floors, extending to approximately 123.4 sq.m. (1,328.5 sq.ft.).
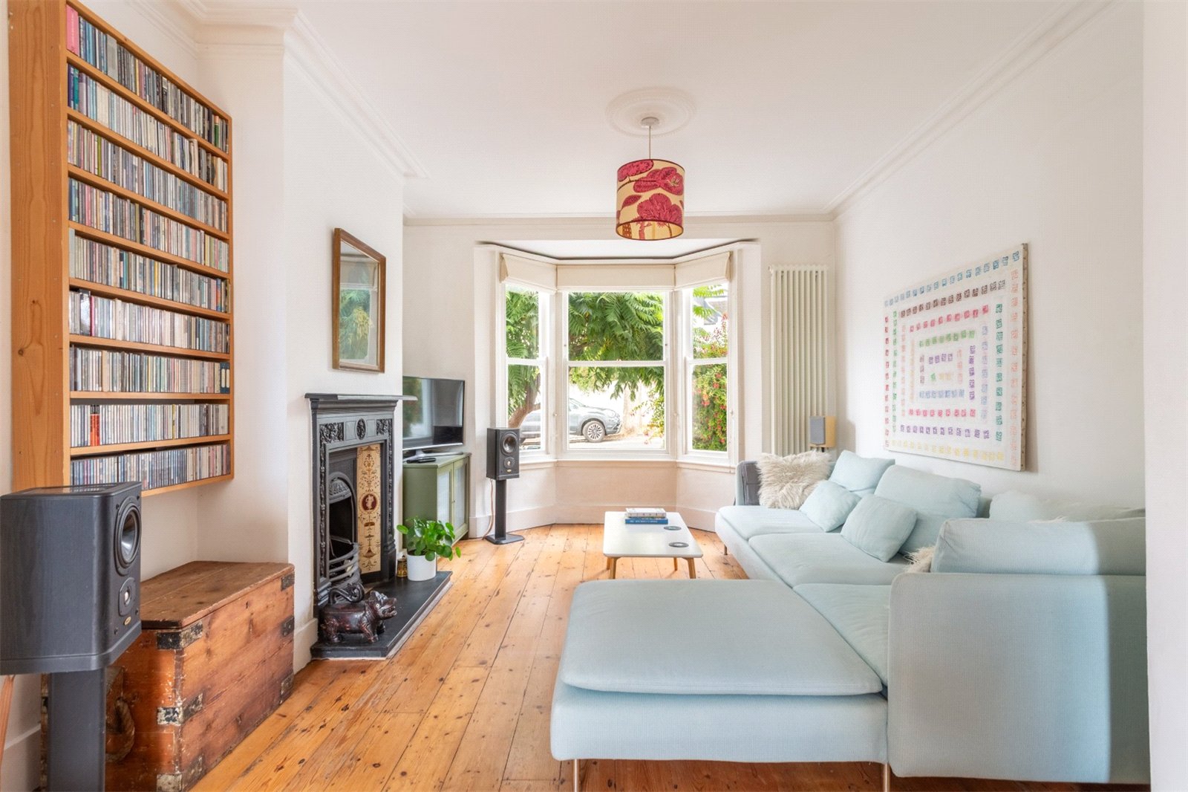
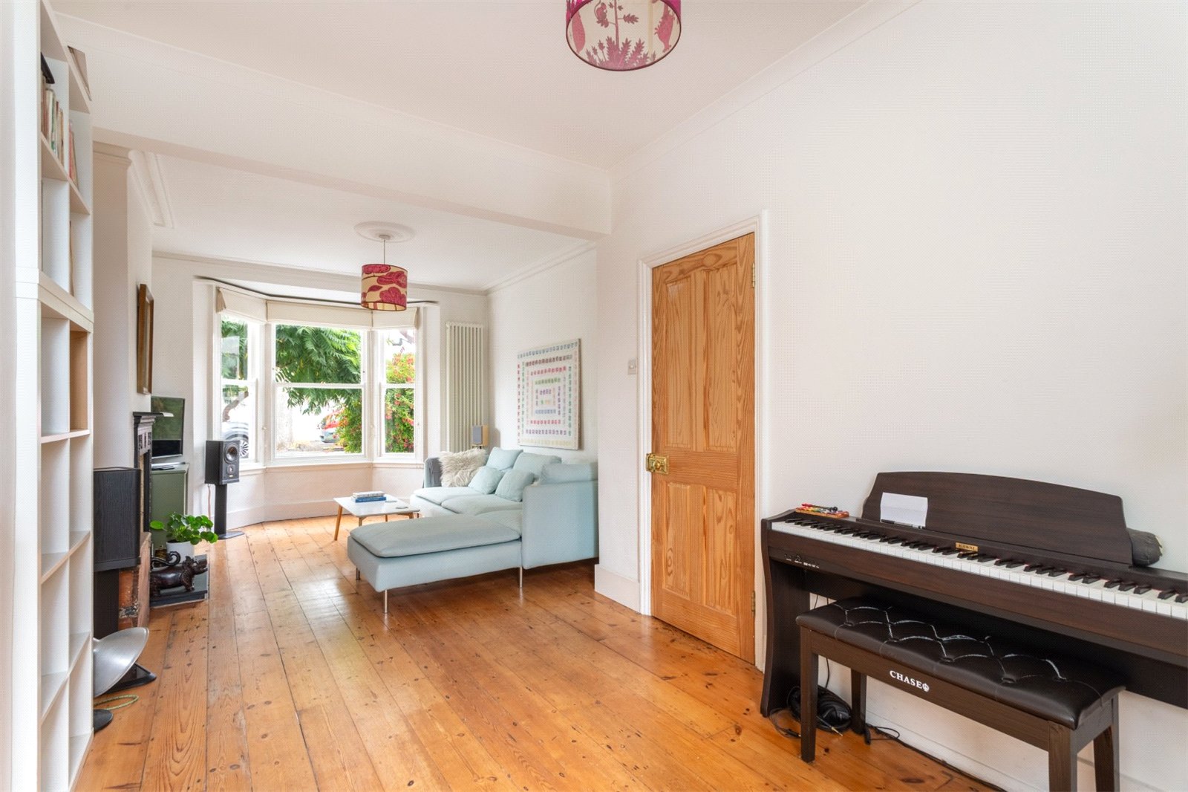
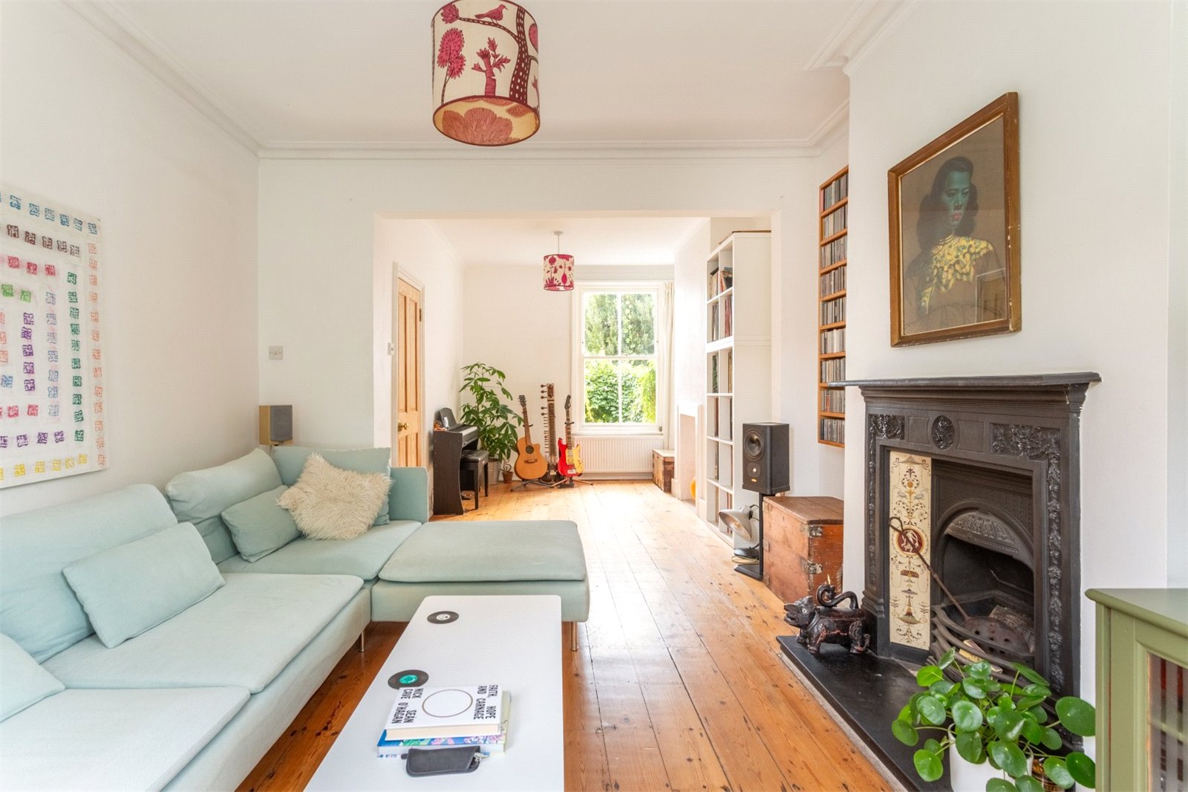
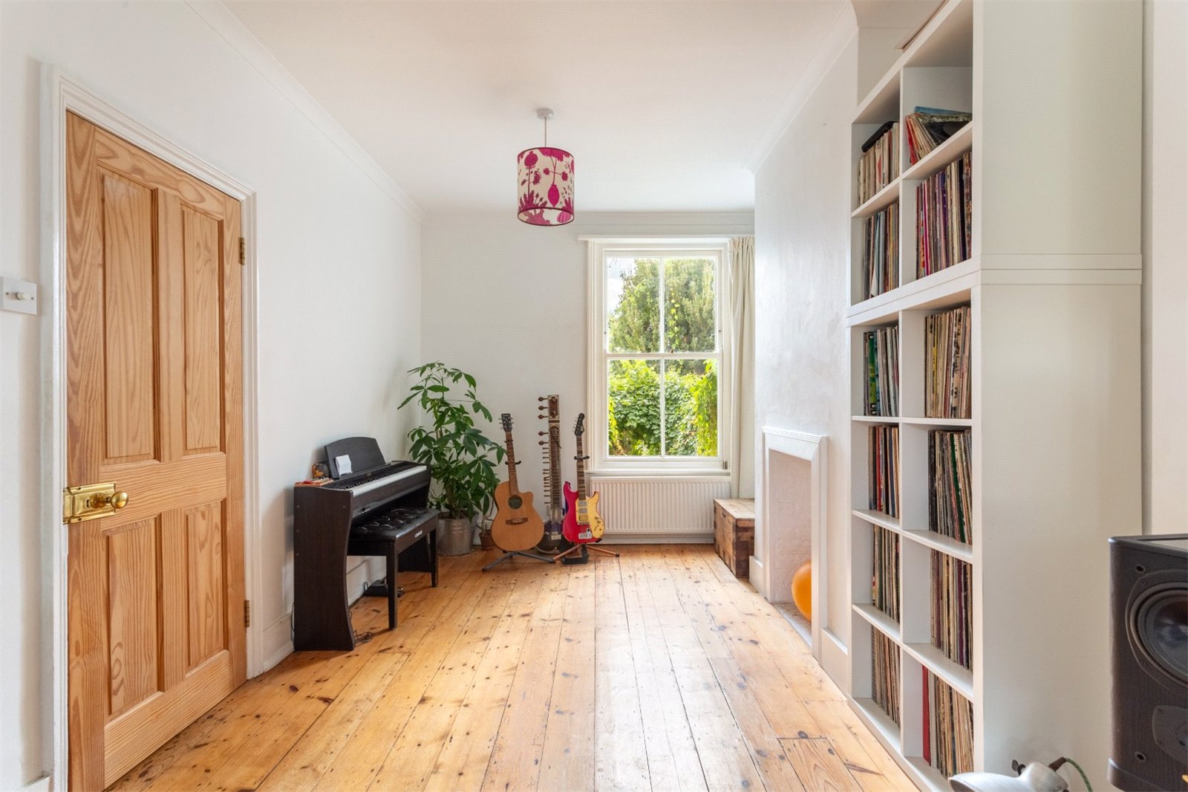
The accommodation is entered via a welcoming hallway leading through to a superb through living/ dining room. Extending the full depth of the house, this elegant dual-aspect reception space features stripped wood flooring, decorative ceiling mouldings and a beautiful cast-iron fireplace. The bay window to the front and large window to the rear allow natural light to flood through.
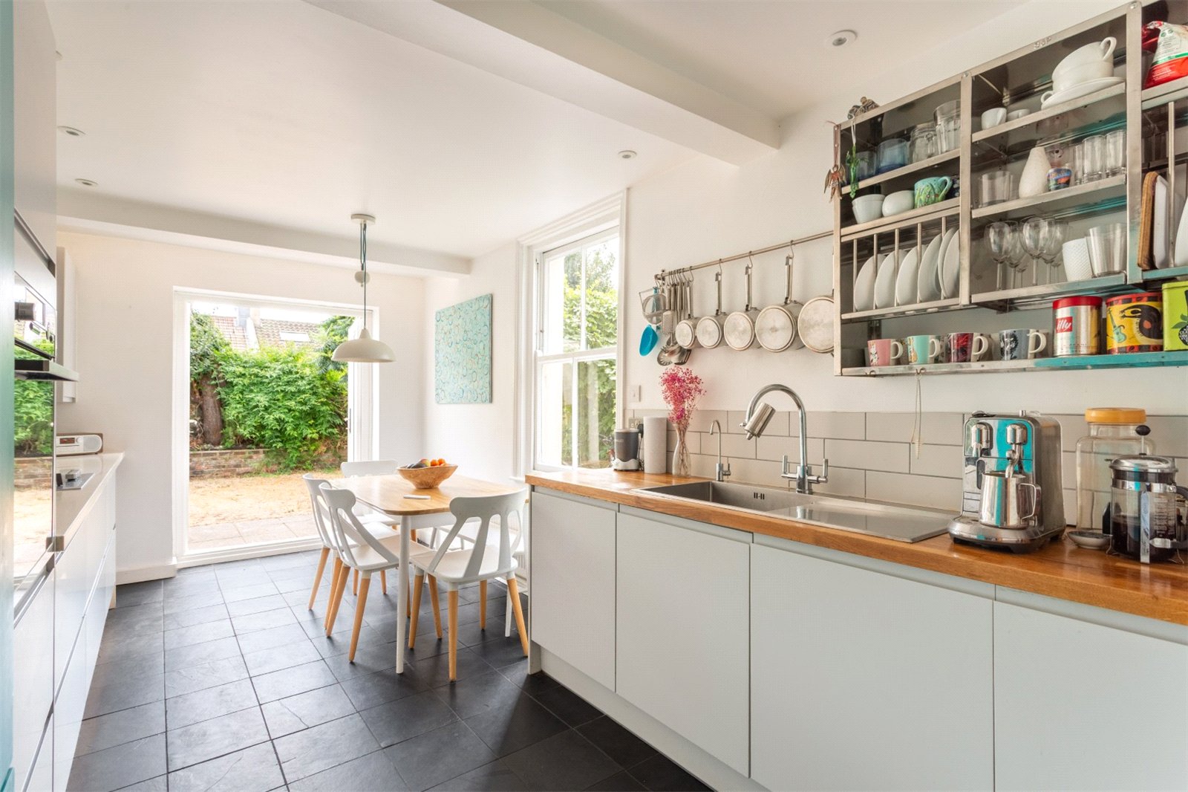
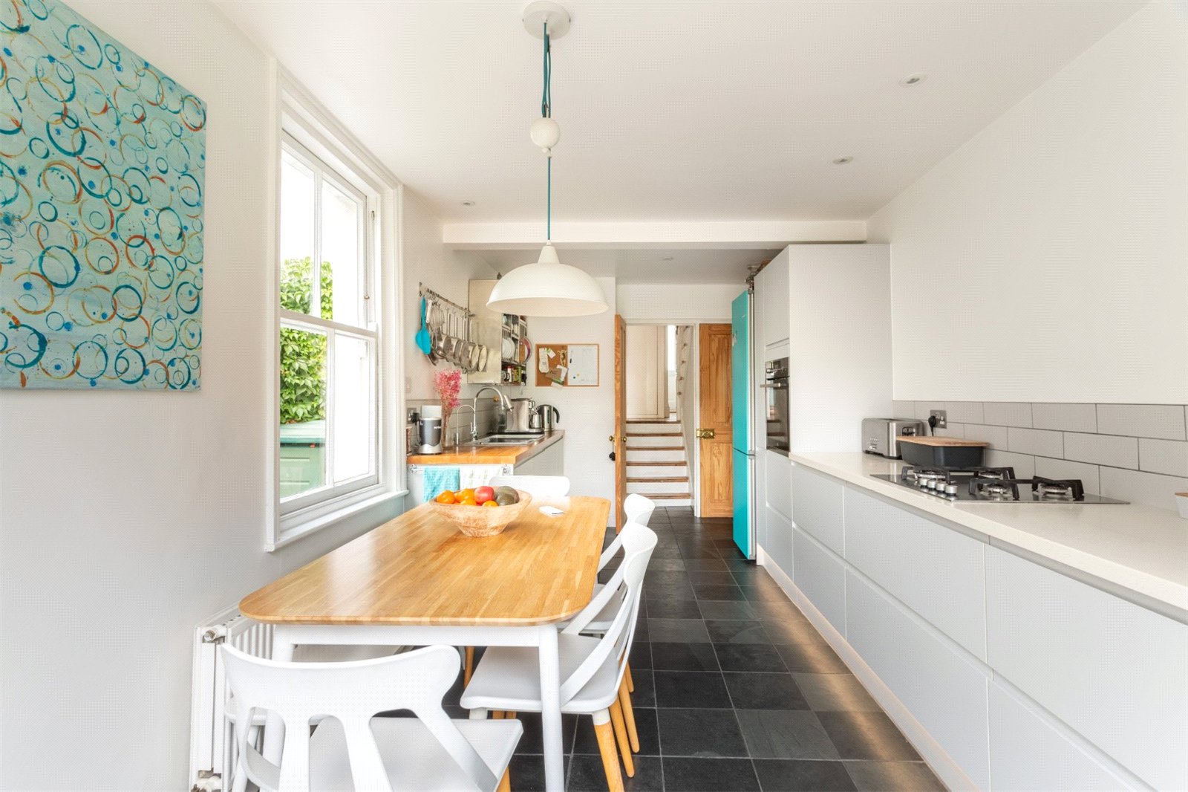
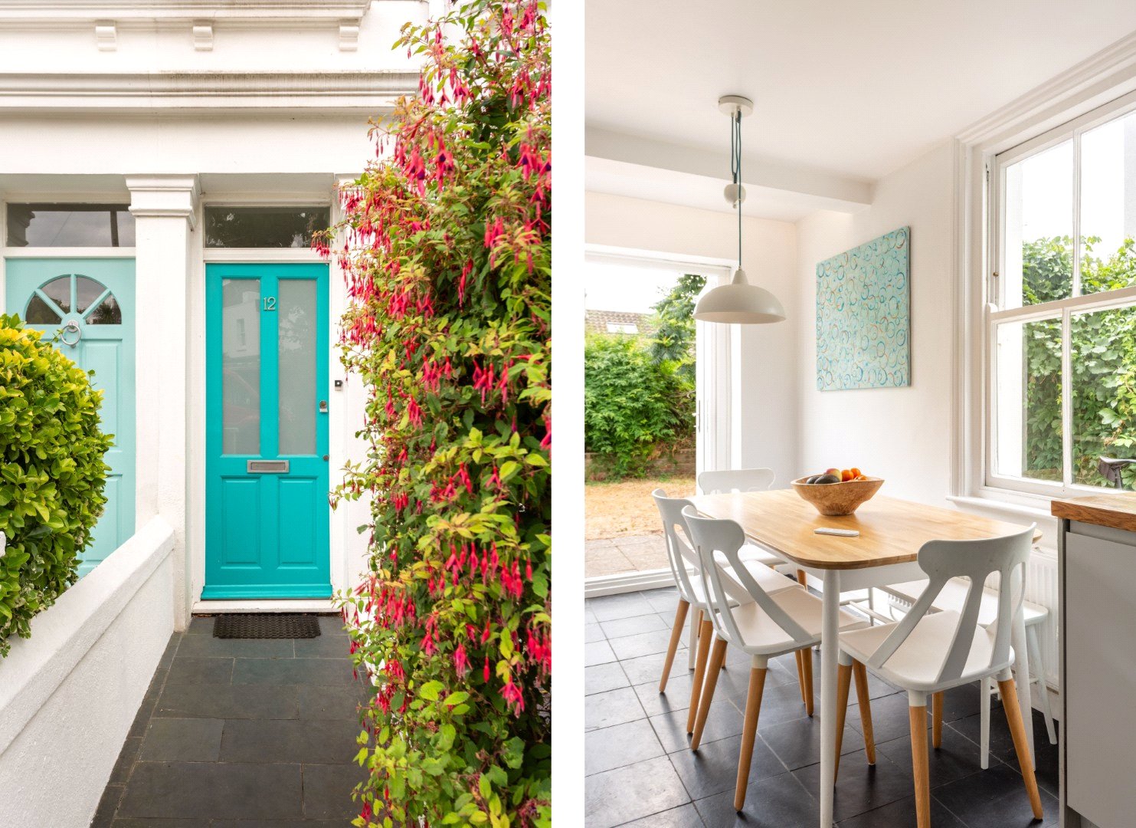
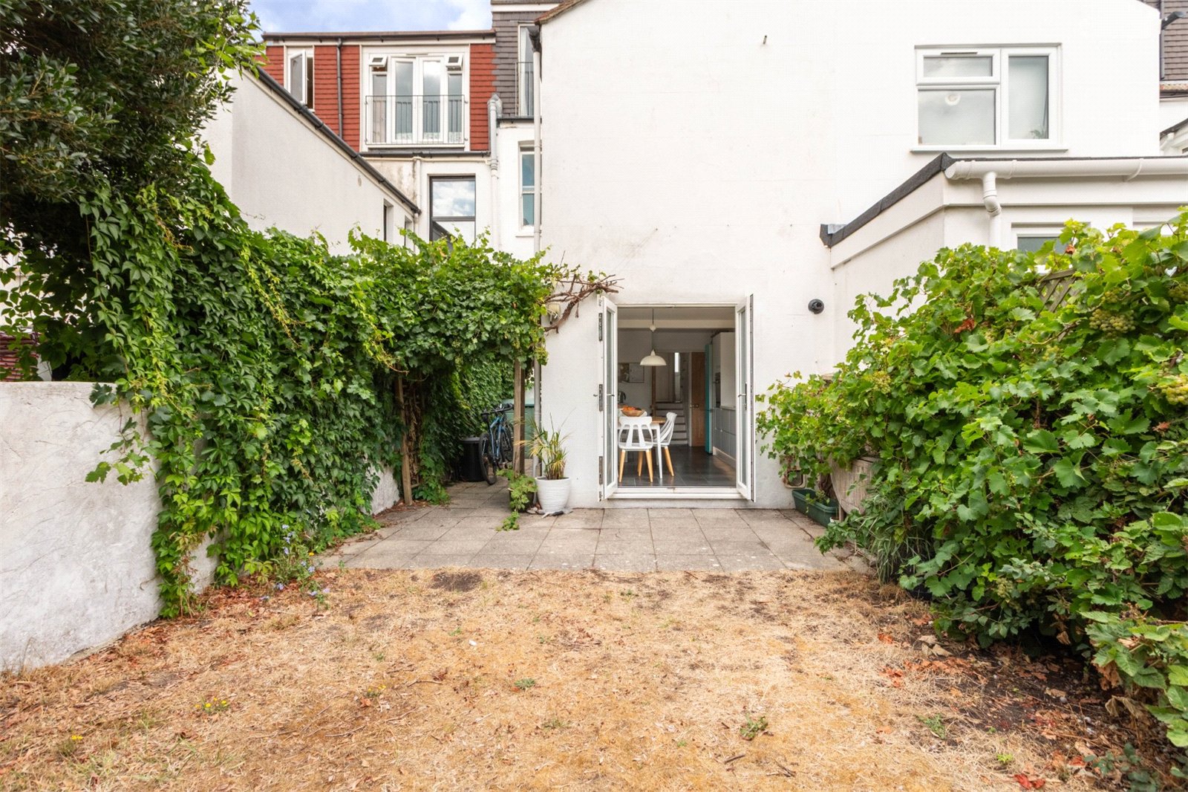
To the rear of the property, the stylish kitchen/breakfast room has been fitted with sleek contemporary handle-less cabinetry, integrated appliances and ample storage. There is plenty of space for a dining table and French doors open directly onto the charming south-facing rear garden, making a delightful inside/outside entertaining area.
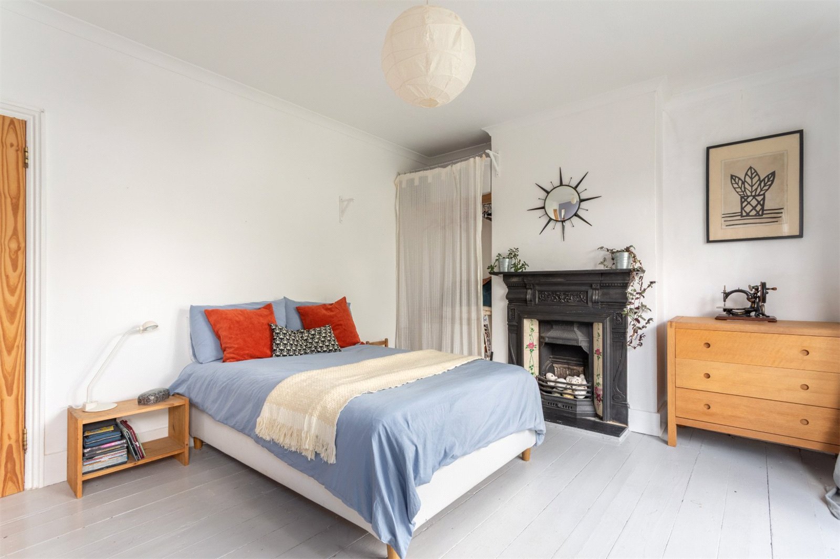
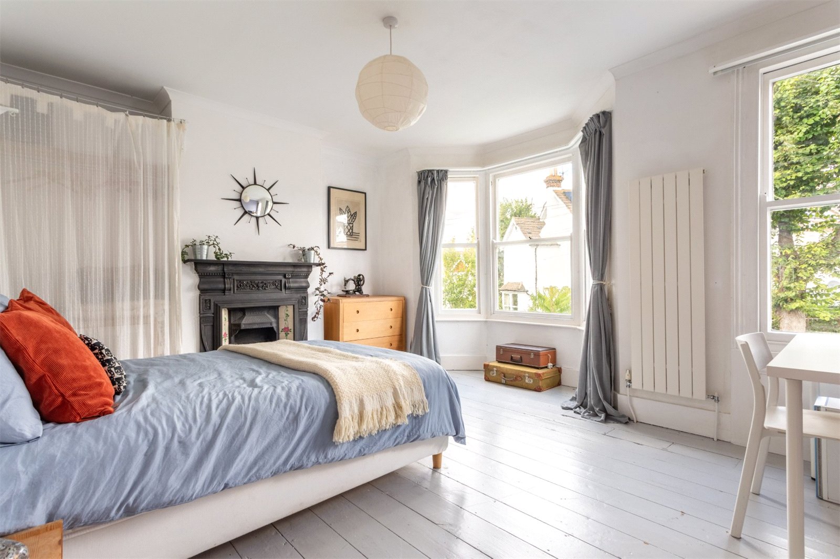
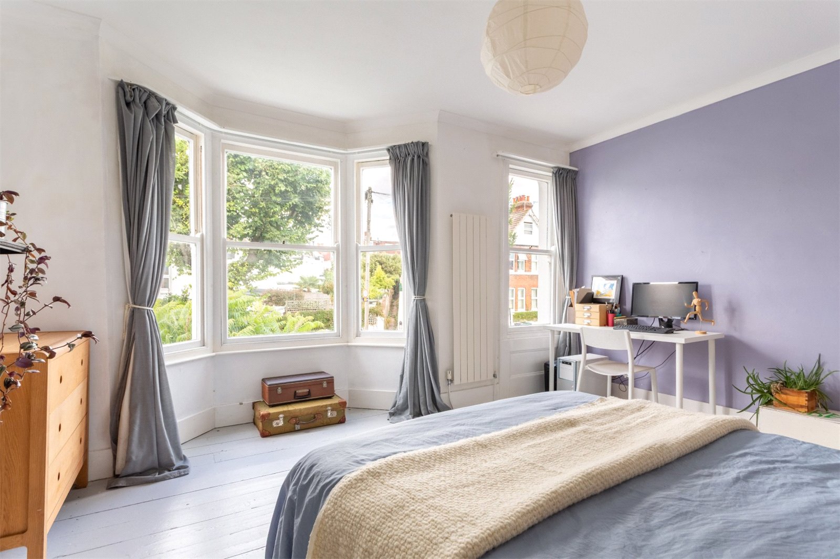
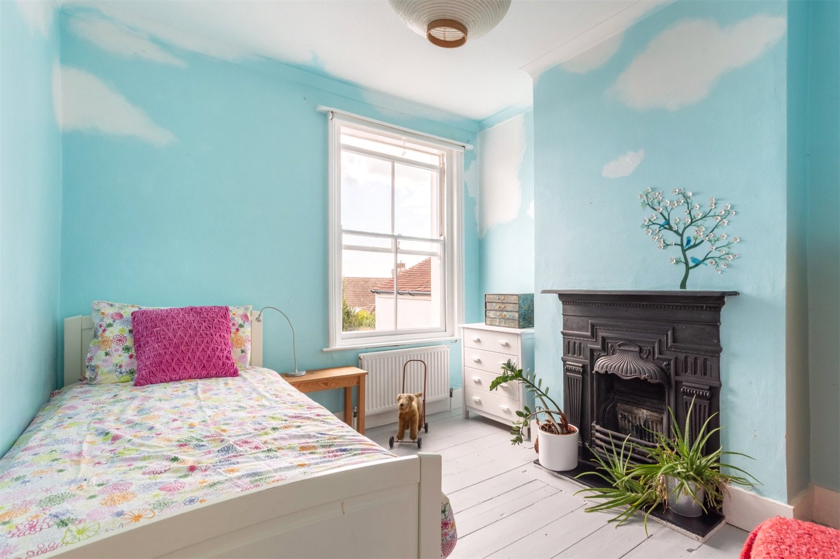
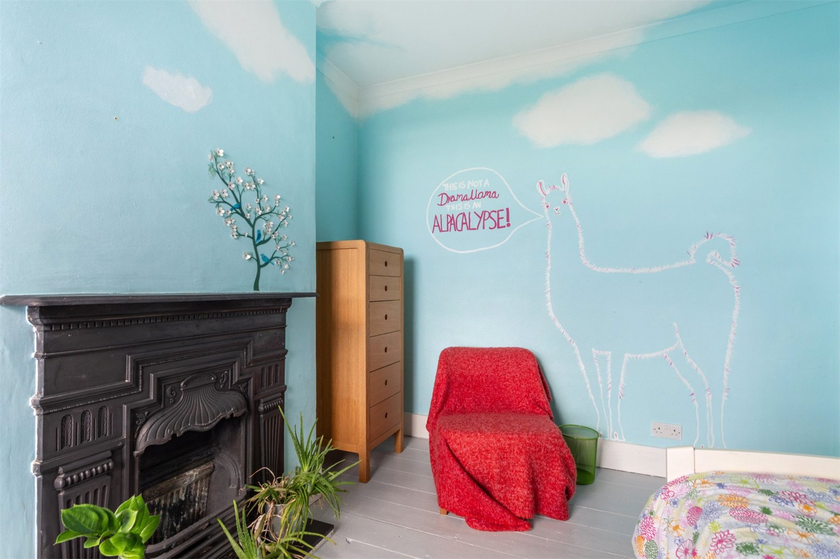
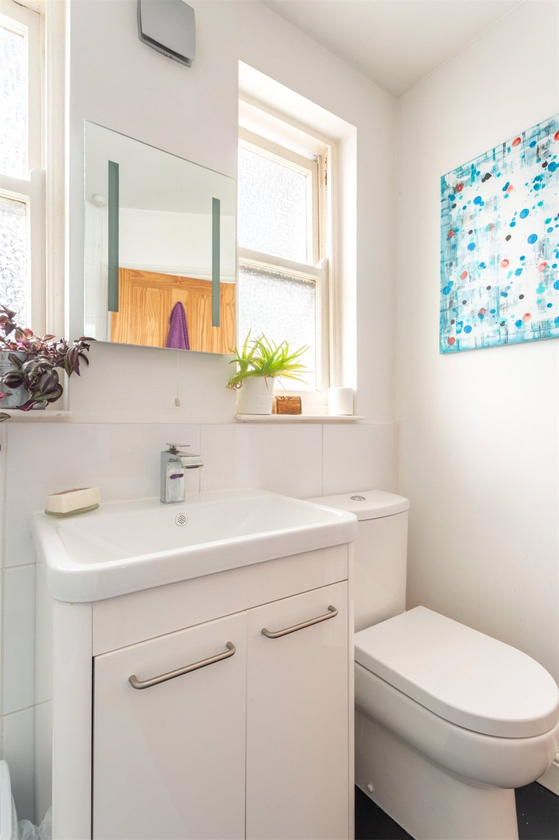
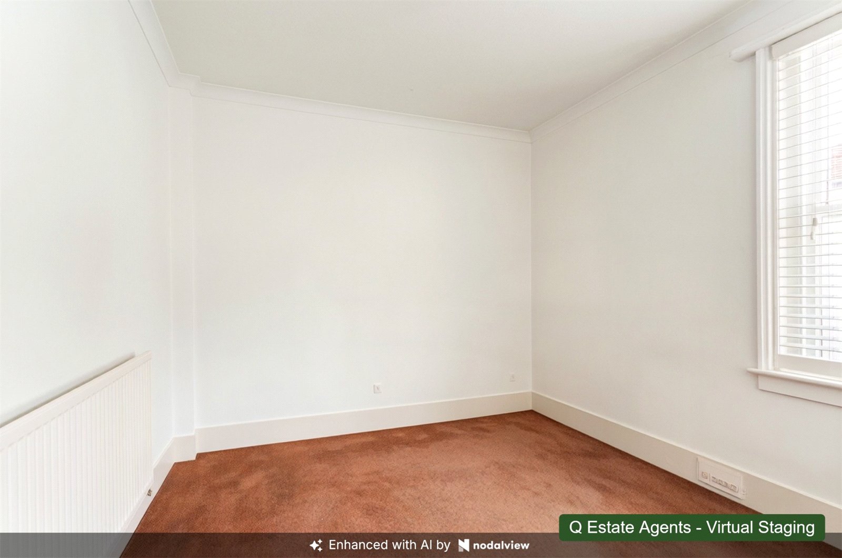
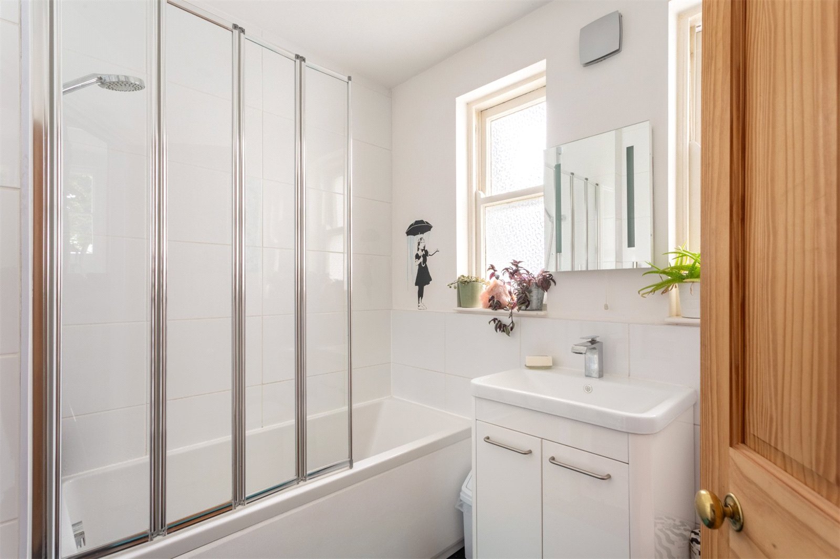
The first floor comprises three well-proportioned bedrooms and a modern family bathroom. The main bedroom on this floor spans the full width of the house and enjoys a large bay window, painted floorboards and an attractive period fireplace. A further double bedroom which overlooks the rear garden also has a lovely feature fireplace, whilst the remaining bedroom offers flexibility as a guest /child’s bedroom or home office. The family bathroom is fitted with a modern white suite comprising a panelled bath with shower over, vanity wash basin and WC, complemented by contemporary oversized white tiling and natural light from two frosted windows.
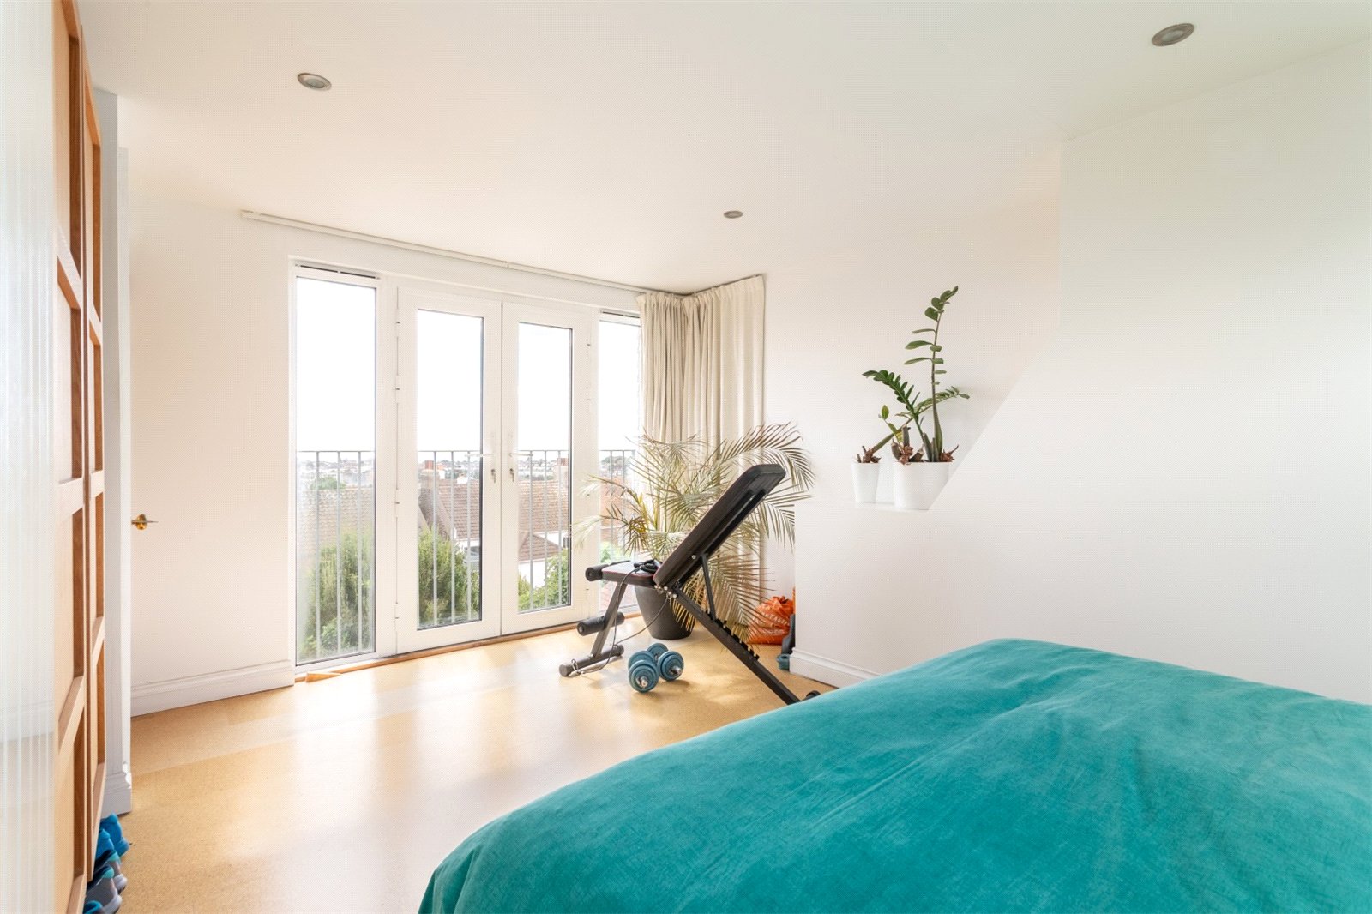
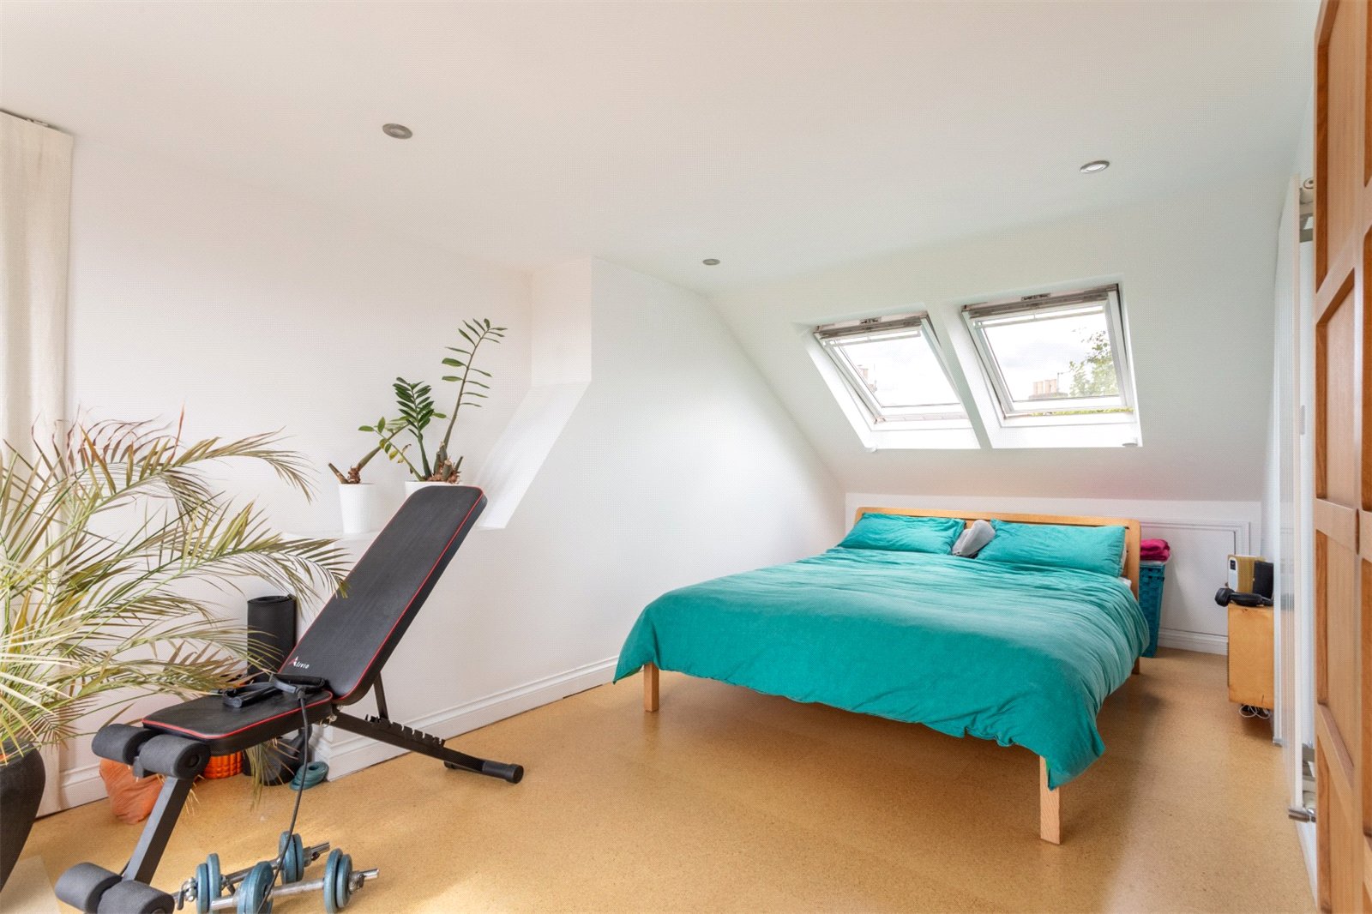
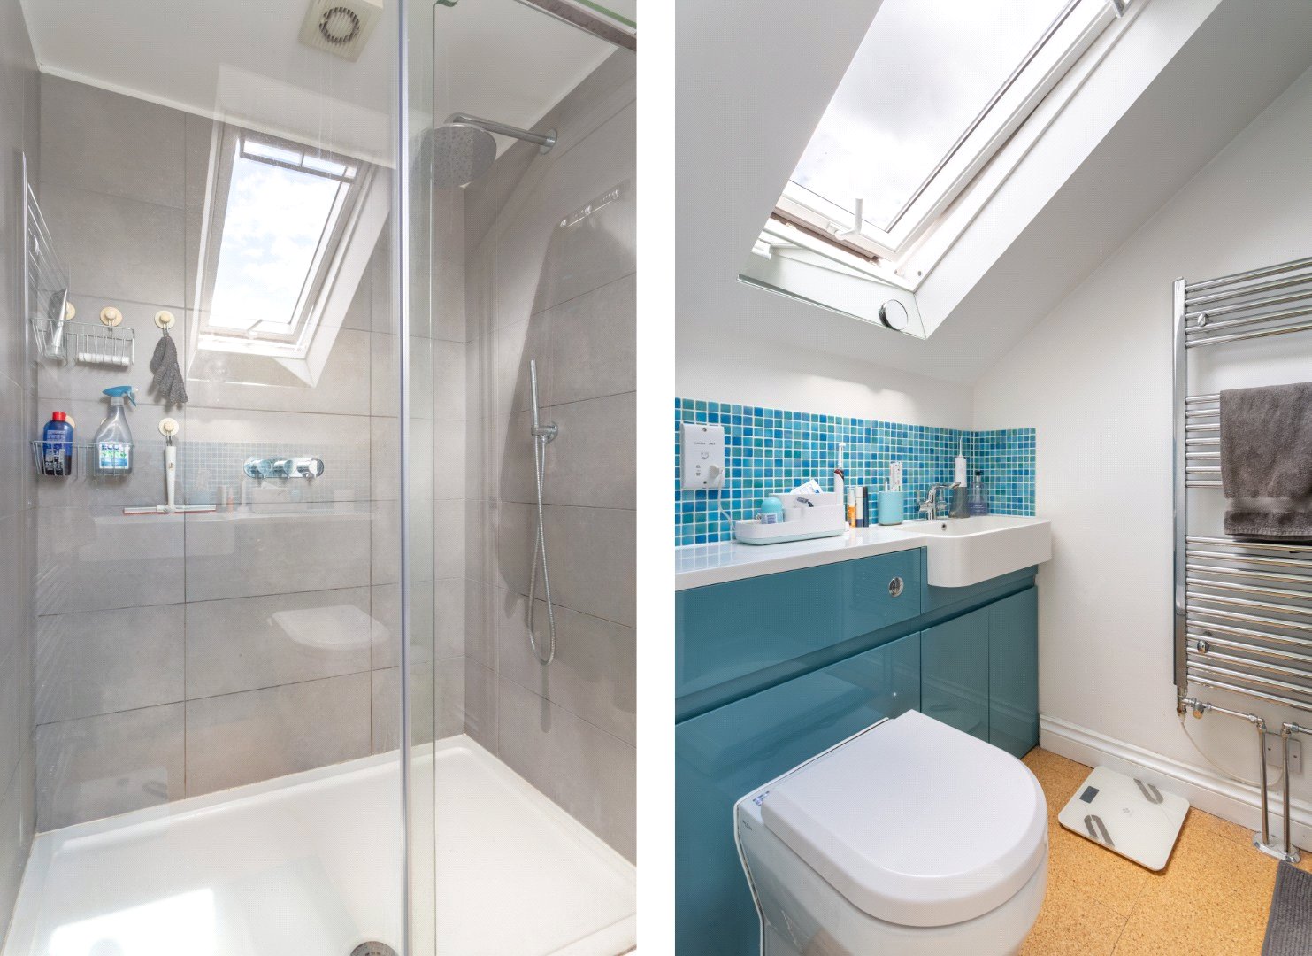
Occupying the top floor is an impressive loft conversion providing a substantial principal bedroom suite. This bright and spacious room benefits from a pair of Velux windows to the front and glazed doors to the rear opening onto a Juliet balcony, enjoying superb elevated views across Brighton's rooftops towards the sea. A smart en-suite shower room is fitted with a walk-in shower enclosure, vanity unit, WC and Velux window, creating a stylish retreat away from the main accommodation.
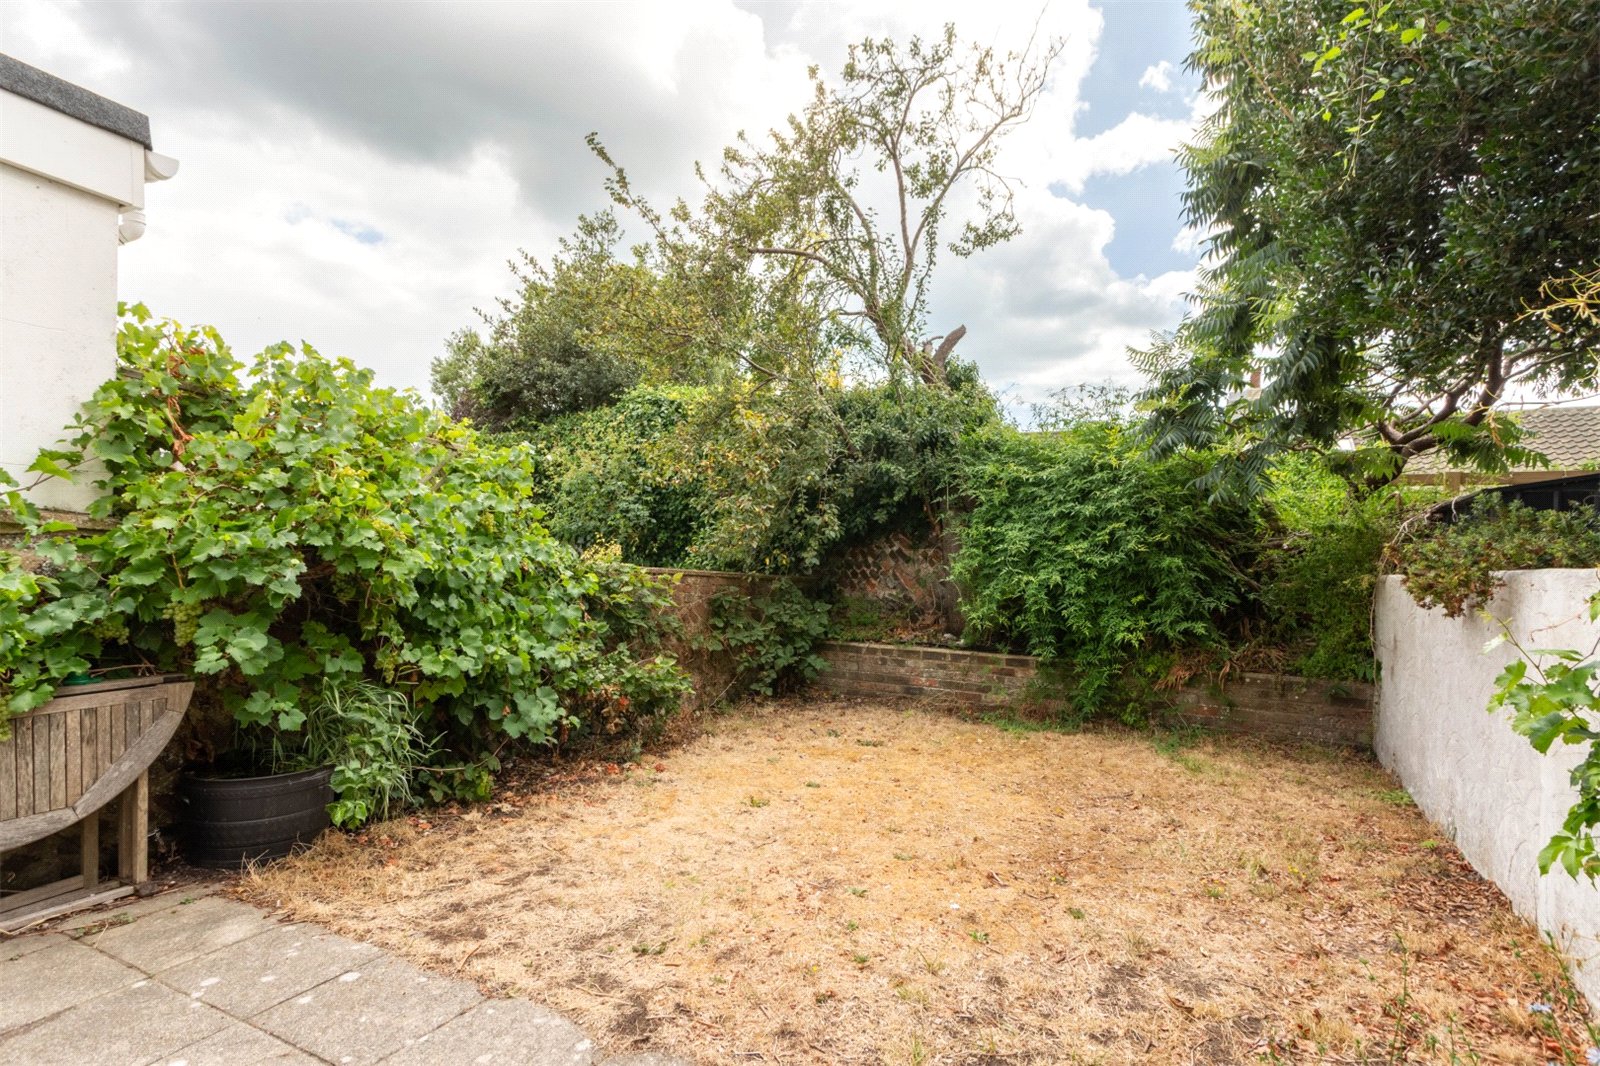
Outside, a paved patio area leads from the kitchen/breakfast room, perfect for enjoying a coffee or glass of wine. A lawned area, established planting, climbing greenery and a mature grape vine create a peaceful ambience.
What the owner says:
“This has been a fabulous home. We originally moved here as a young family, particularly because of the schools and parks, which are just great! Hythe Road (and particularly our little row of houses) has always felt safe, and there’s a real sense of community without ever feeling intrusive. The panoramic view from the bedroom really is breathtaking. The complete cityscape, coupled with the ever-changing mood and colour of the sea, means no two days are the same. It will be sad to leave, but I’m sure the new owners will enjoy their time here as much as we have. “
In The Know…
Area: Fiveways
Council Tax: Band D
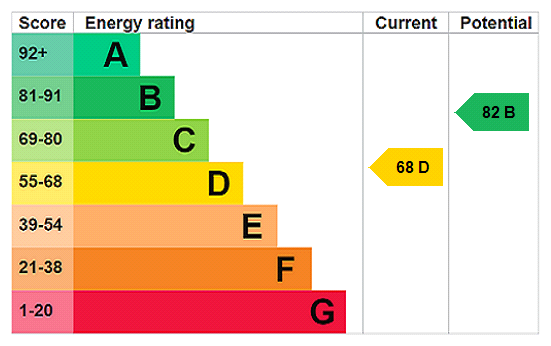
EPC Rating: D68
Floor Area: approx. 123 sq.m. (1,328.5 sq.ft.)
Tenure: Freehold
Station: Preston Park (0.9 miles), Brighton Station 1.4 miles
Bus Stop: Chester Terrace (140 yards), Fiveways (0.3 miles)
Parking: Zone F
Primary School: Balfour Primary School (0.3 miles)
Secondary School: Varndean (0.5 miles), Dorothy Stringer (0.5 miles)
Local shop: Premier (0.1 mile)
Supermarket: Co-op Ditchling Road (0.3 miles)
Local Gems: Flour Pot Bakery, Tilt Coffee Shop, Fiveways Deli, Barfields Butchers, Rustico Neapolitan, Lost & Found Taproom, Blakers Park, The Park View, 33 Ways Coffee Shop
*As provided by the vendor. All details should be checked and confirmed by your conveyancer.
FREE MARKETING WORTH £400
If you instruct Q Estate Agents to sell your home, we will provide a free and comprehensive marketing package worth £400.
Call 01273 622664 or email info@qestateagents.co.uk.
Disclaimer
Floorplan for Illustration Purposes Only – Not To Scale. This floorplan should be used as a general outline for guidance only and does not constitute in whole or in part an offer or contract. Any areas, measurements or distances quoted are approximate and should not be used to value the property or be a basis for sale or let.
Q Estate Agents have not tested any appliances or services within the property.
Any intending purchaser or lessee should satisfy themselves by inspection, searches, enquiries and full survey as to the correctness of each statement.
Enquiry Form
"*" indicates required fields
Similar Properties For Sale