Guide Price
£475,000
2 bedroom Flat for sale
Rottingdean Place, Falmer Road, Rottingdean, BN2 7FS
Key Features
Full Details
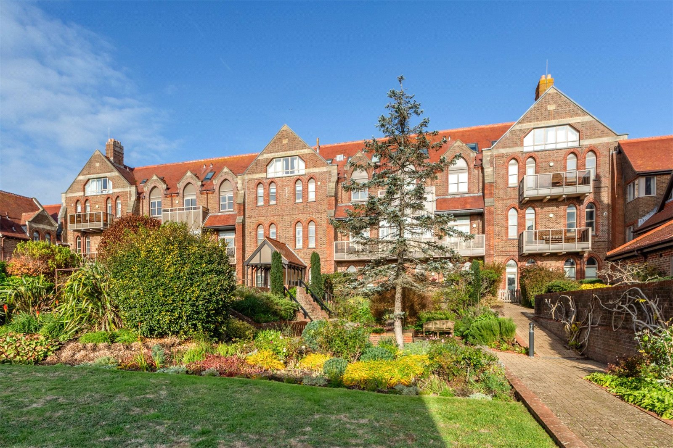
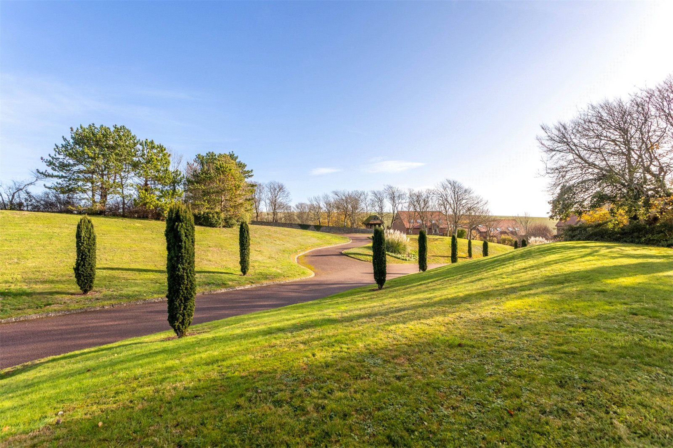
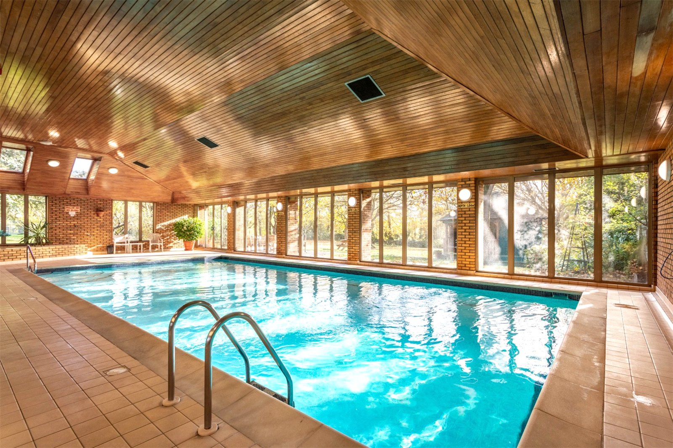
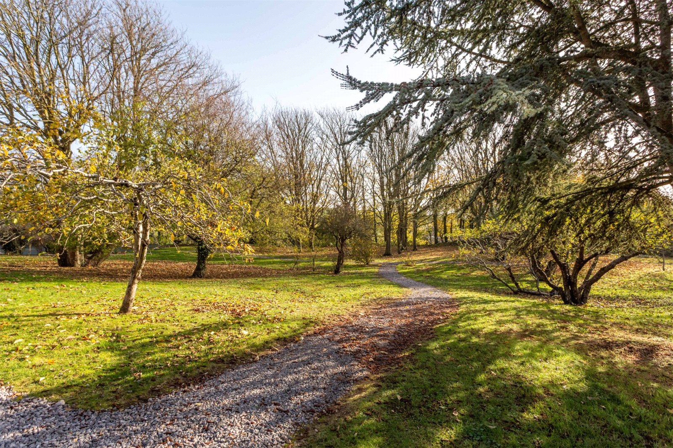
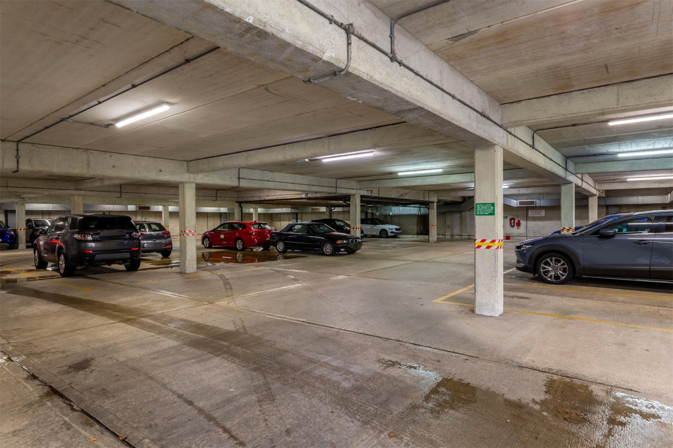
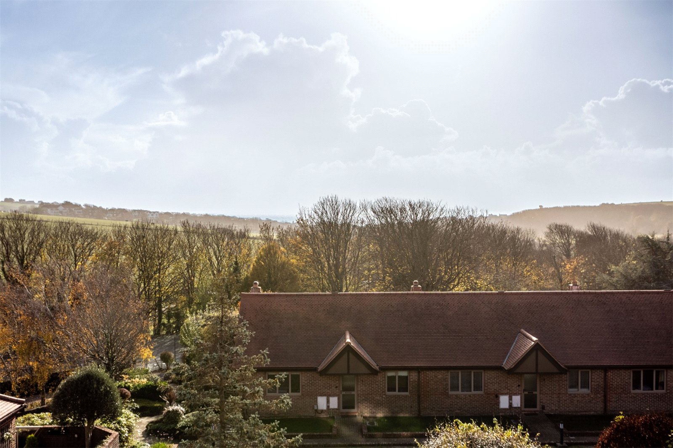
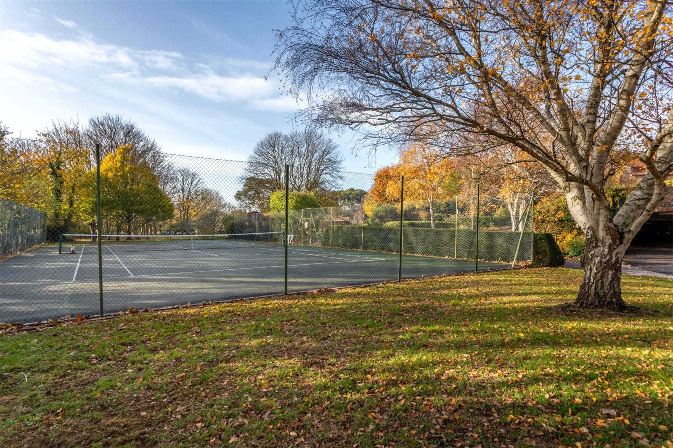
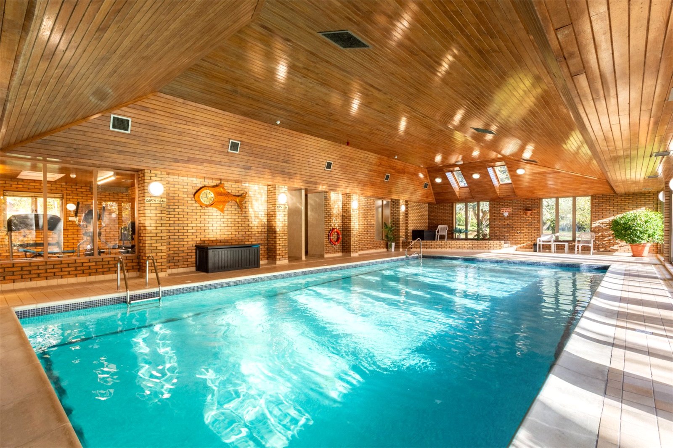
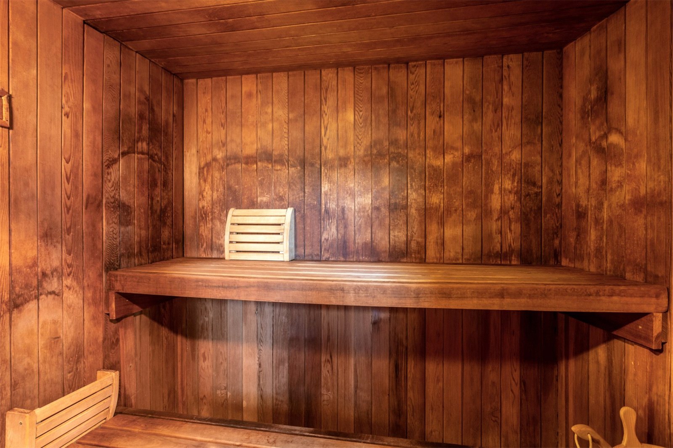
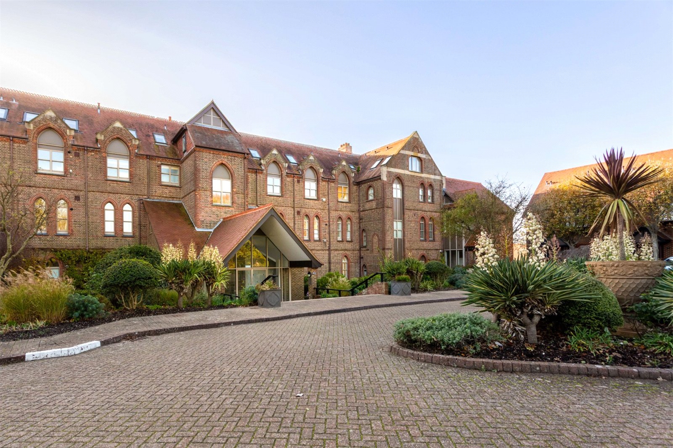
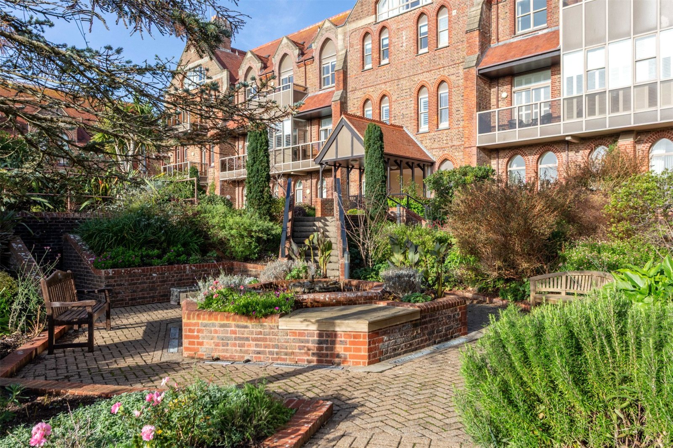
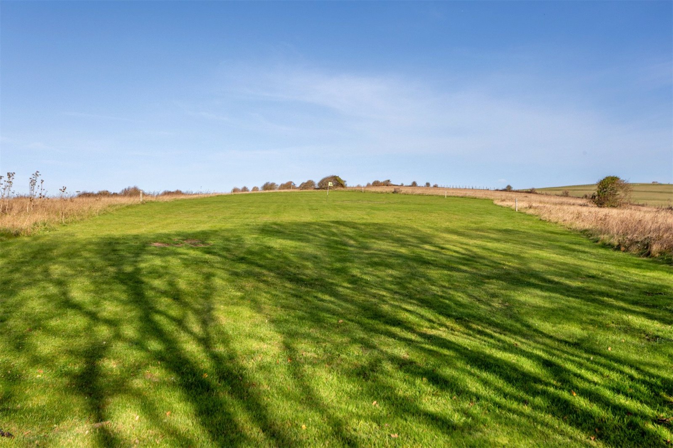
Set within the prestigious Rottingdean Place development within the South Downs National Park, this spacious and well-presented two-bedroom apartment offers approximately 1,055 sq.ft. of accommodation together with a private south-facing balcony, allocated underground parking and a garage. Flat 32 is one of only 11 on the site with lift access. The 17 acres of beautifully maintained communal grounds include downland and woodland walks, an orchard and formal gardens. Extensive amenities include an indoor heated swimming pool complex with sauna and small gym, a tennis court, barbecue areas, a golf driving range, and a car-cleaning area. There are also electric car charging facilities.
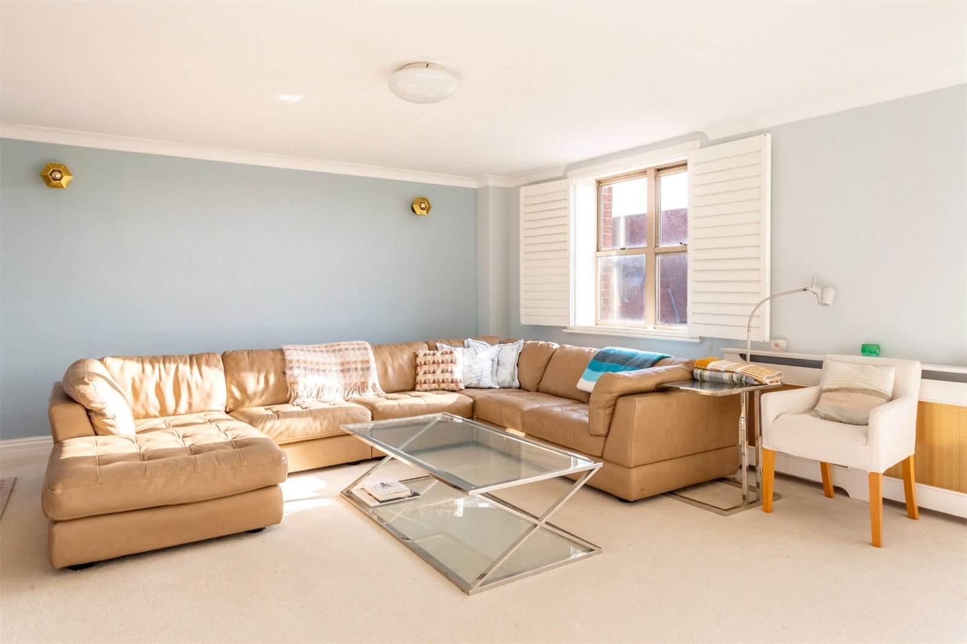
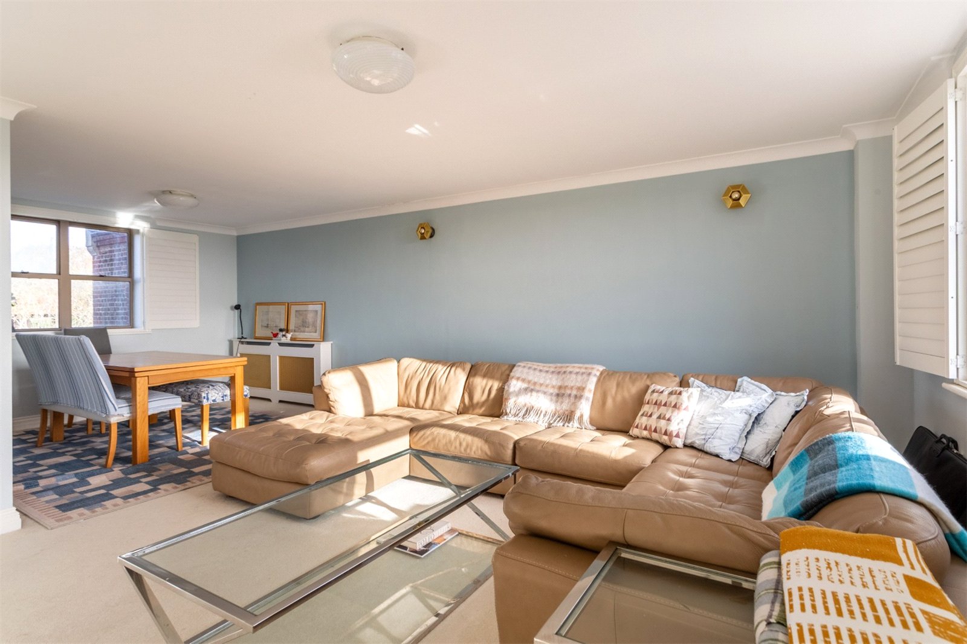
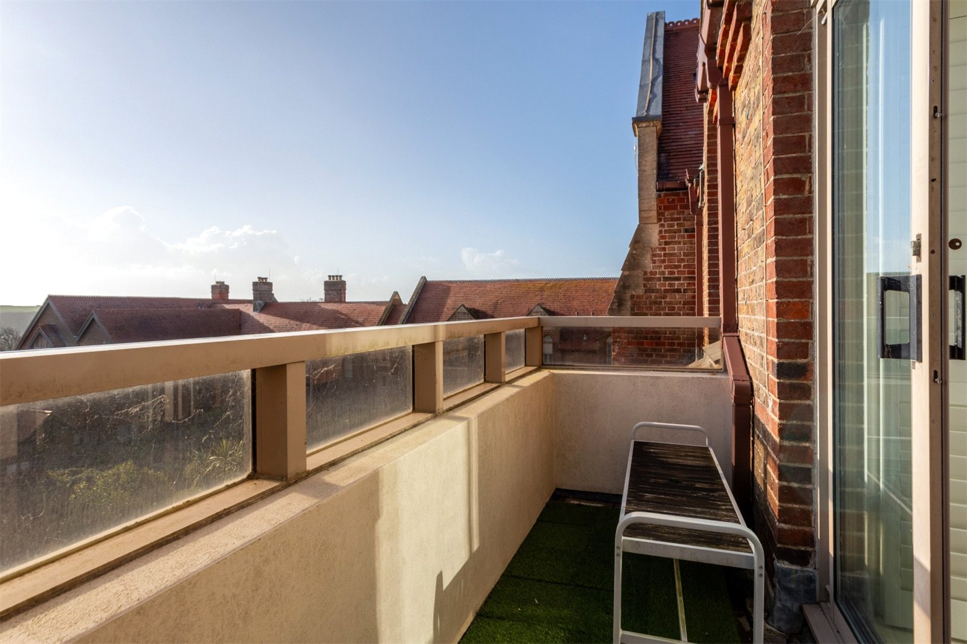
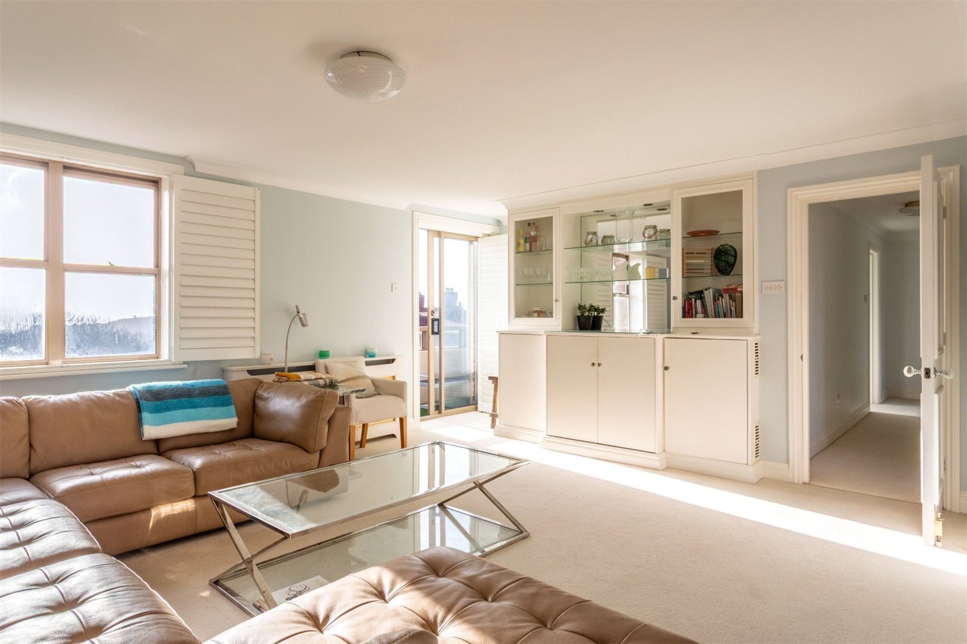
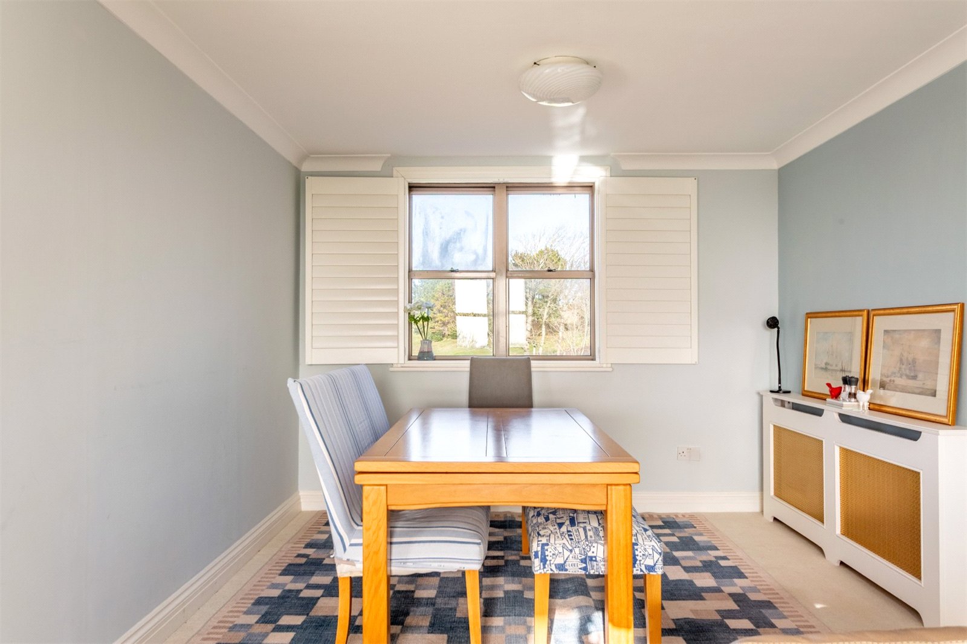
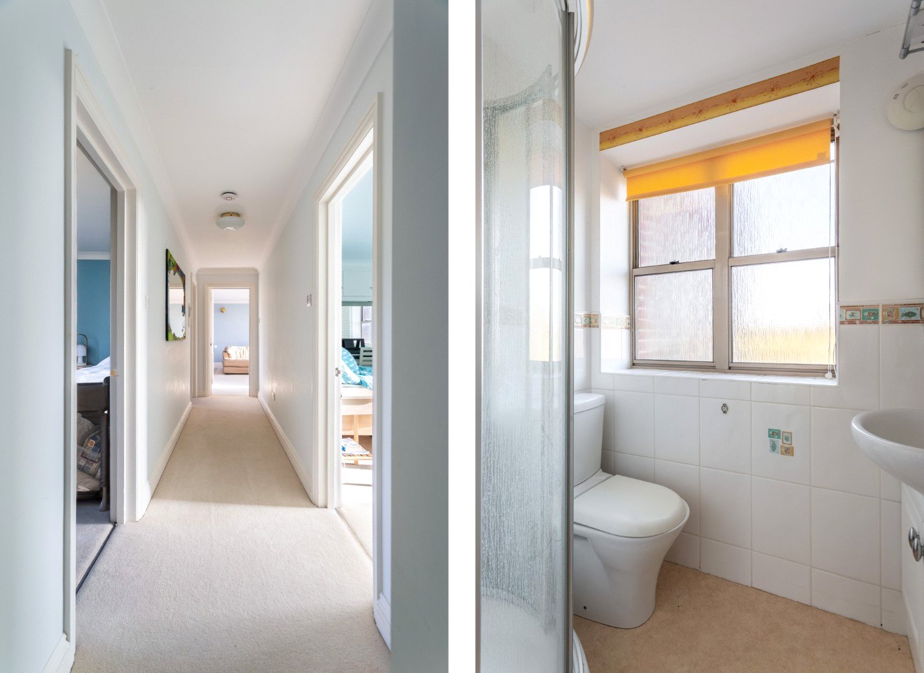
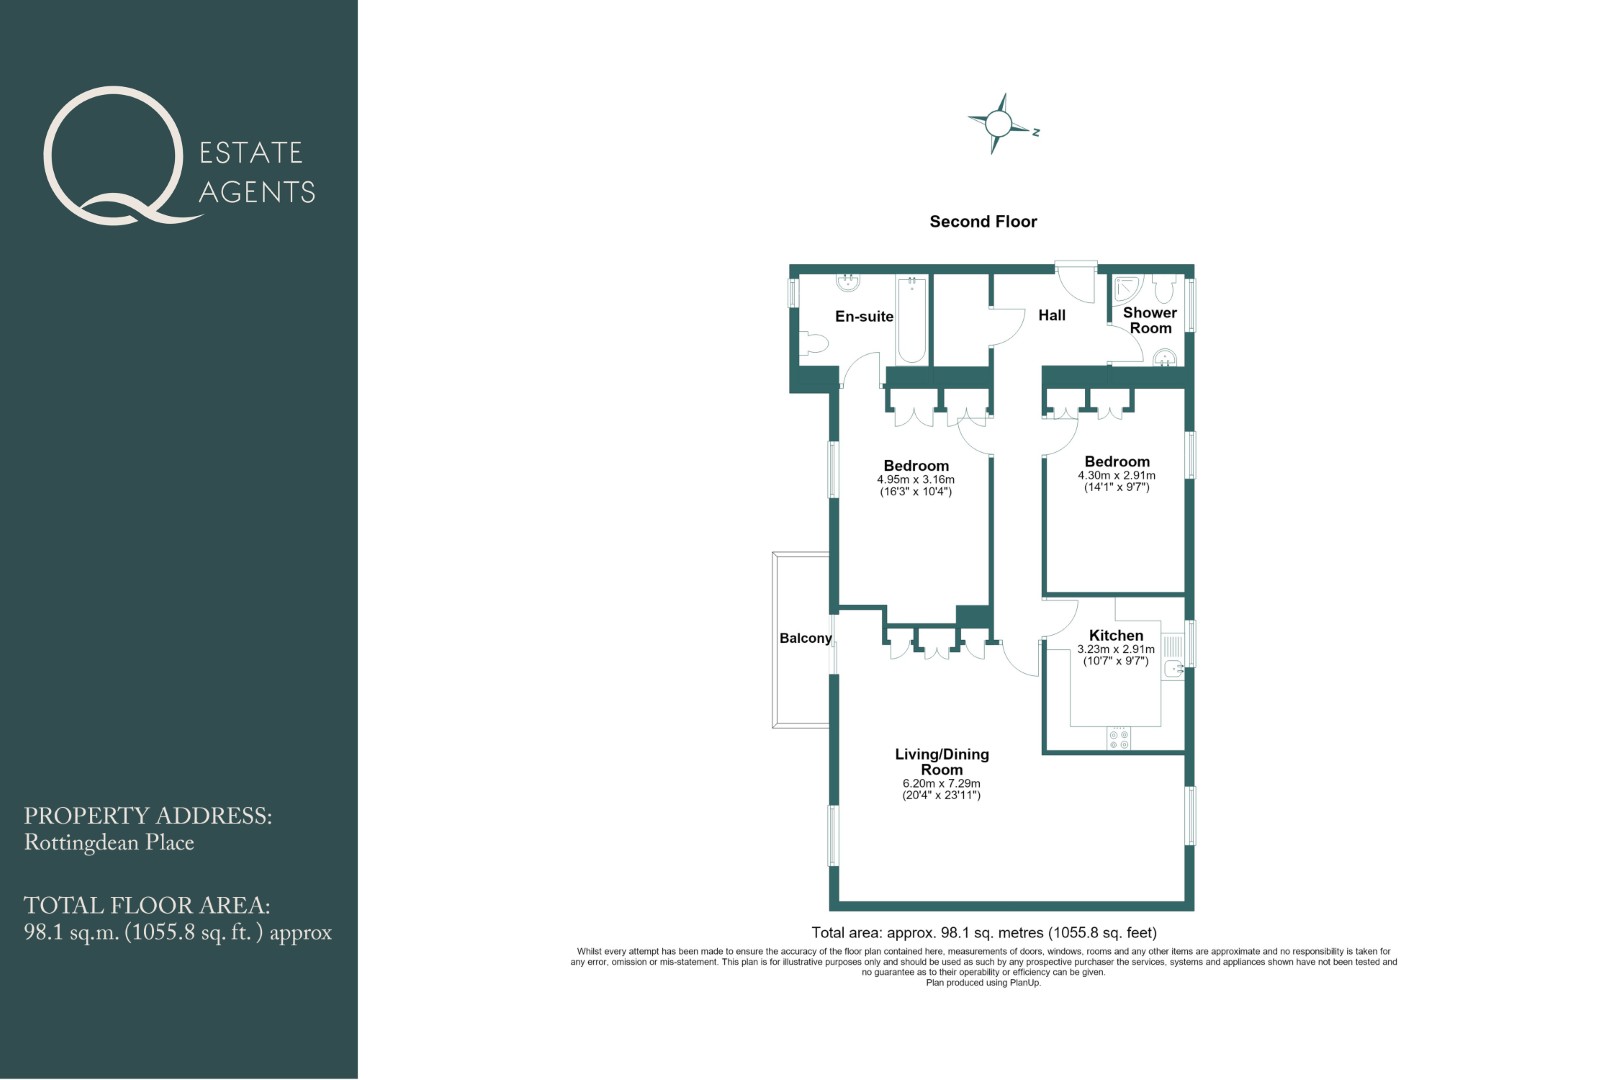
The apartment offers generous, well-balanced accommodation throughout. A welcoming entrance hall provides access to all principal rooms together with a large built-in storage cupboard. The impressive 23’11” dual aspect living/dining room is a particularly bright and spacious room with ample space for both seating and dining areas. The large windows are fitted with plantation shutters. Sliding doors open onto a private south facing balcony enjoying elevated views across the development and towards the surrounding South Downs countryside and the sea, creating an ideal space for morning coffee or evening relaxation.
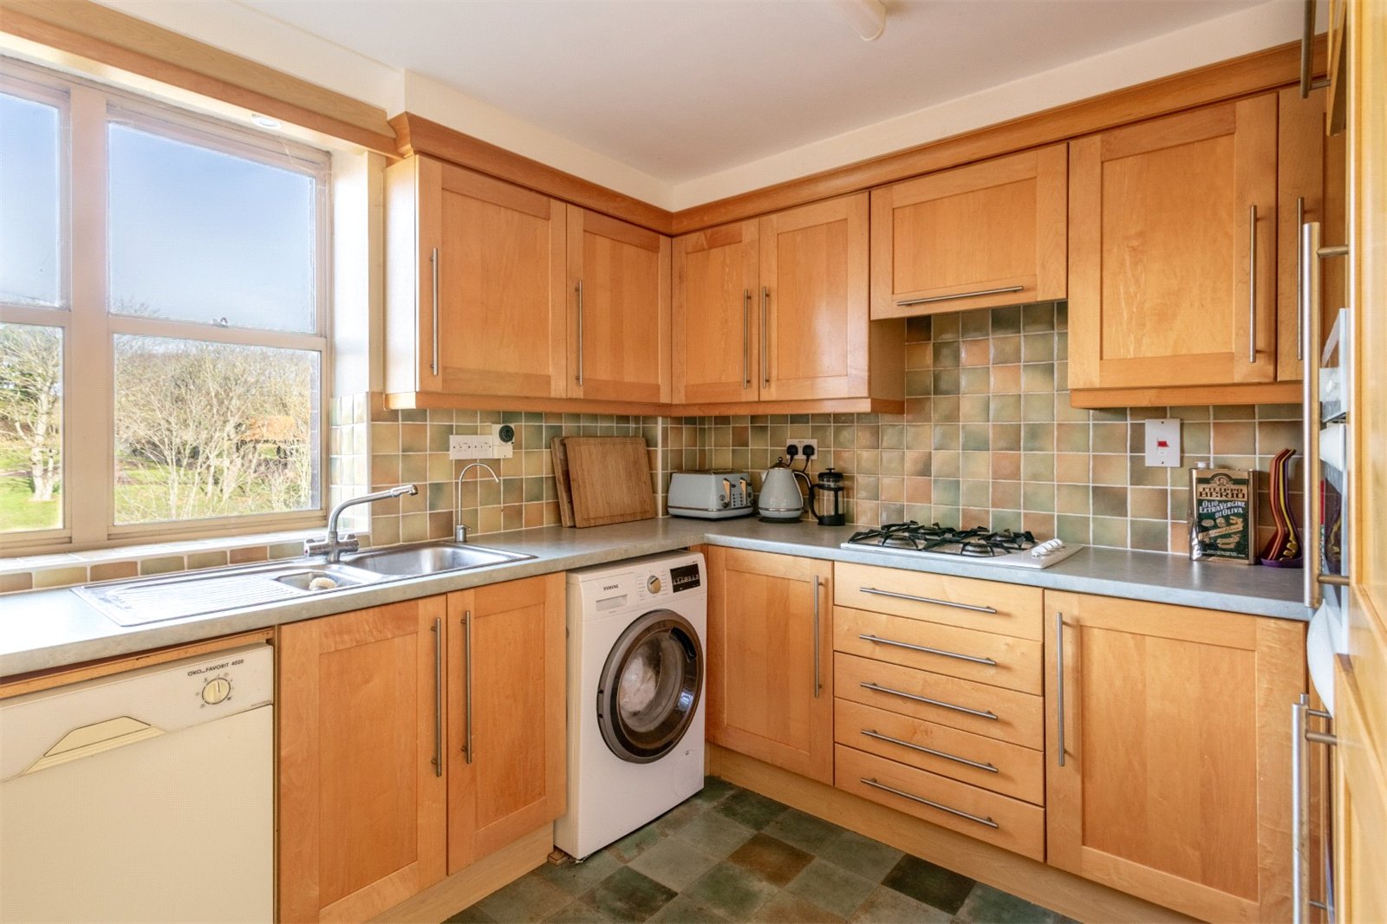
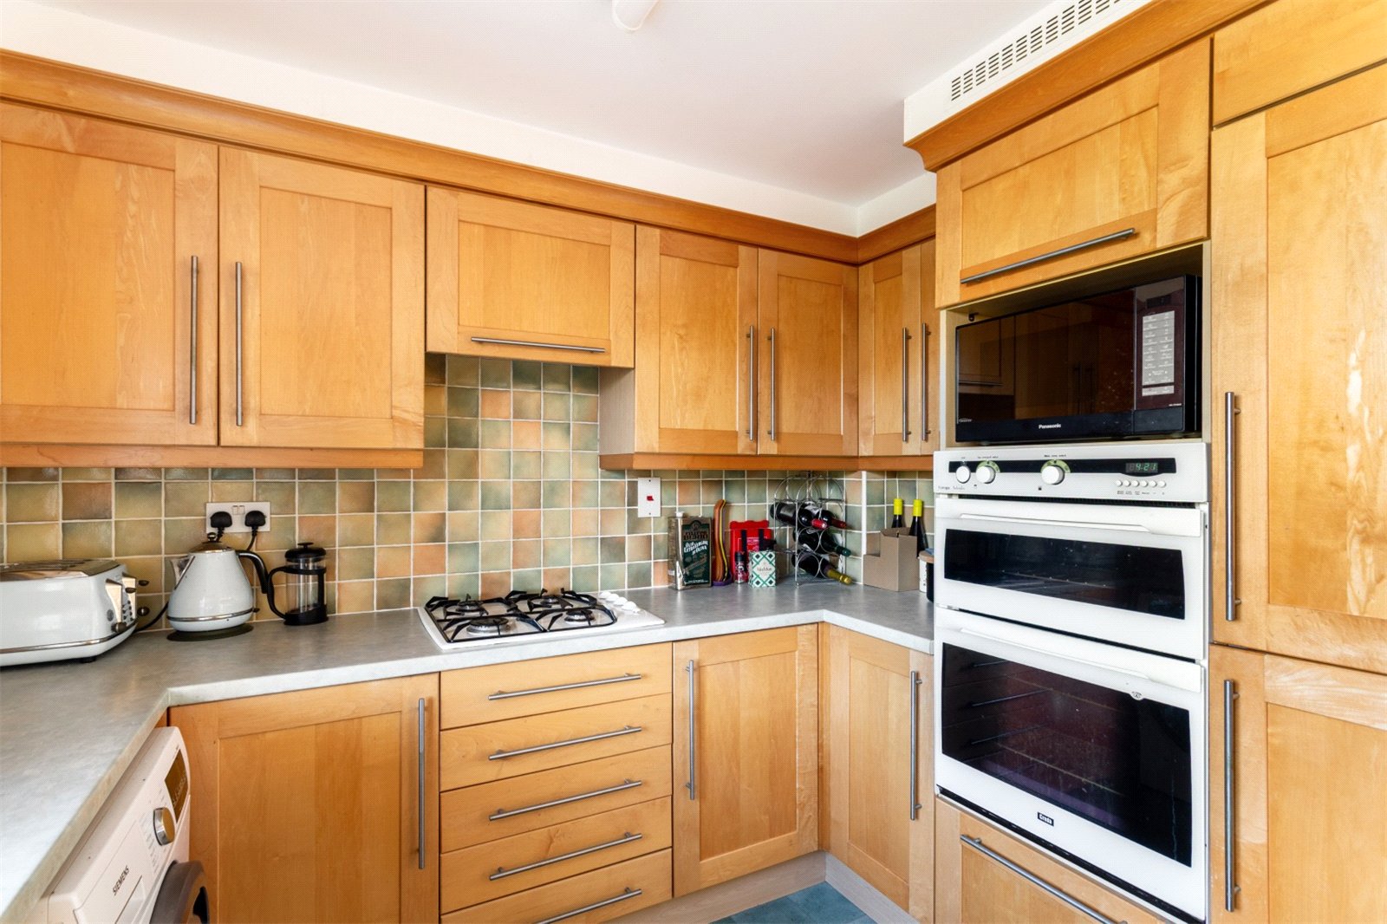
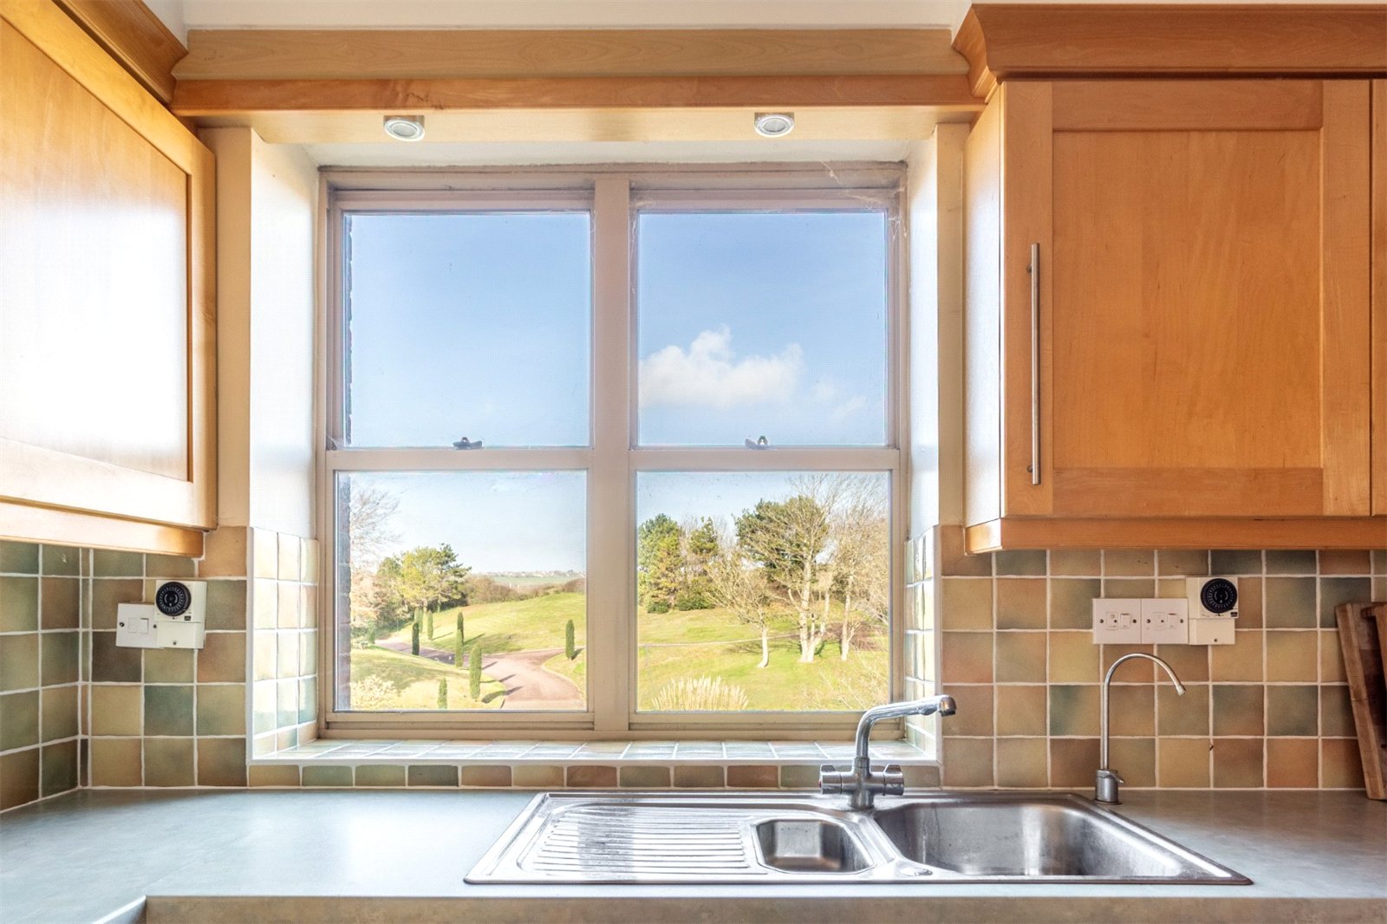
The separate fitted kitchen is well equipped with an extensive range of wall and base units, generous work surfaces, integrated double oven, microwave and gas hob, together with space for additional appliances. A large window above the sink enjoys attractive views across the communal grounds and rolling countryside beyond.
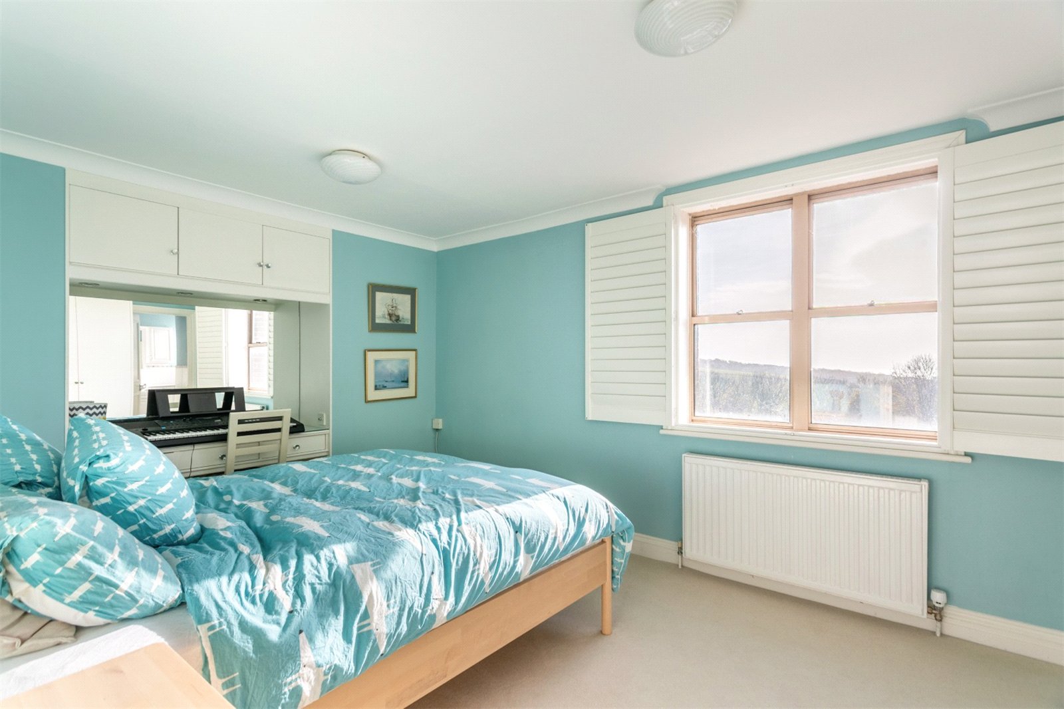
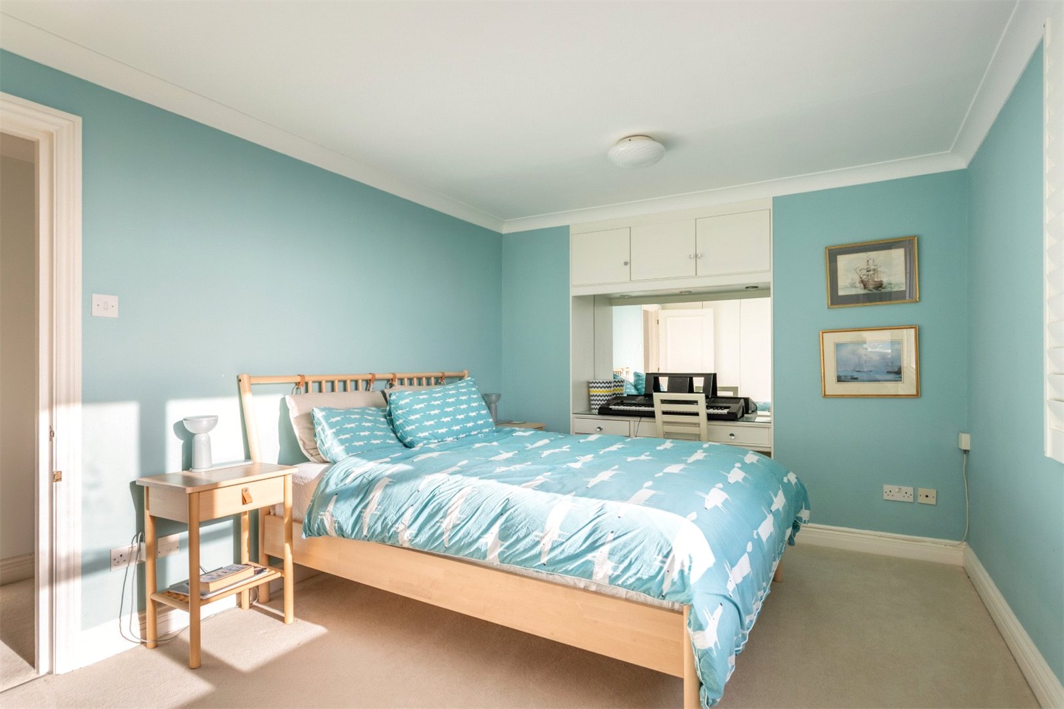
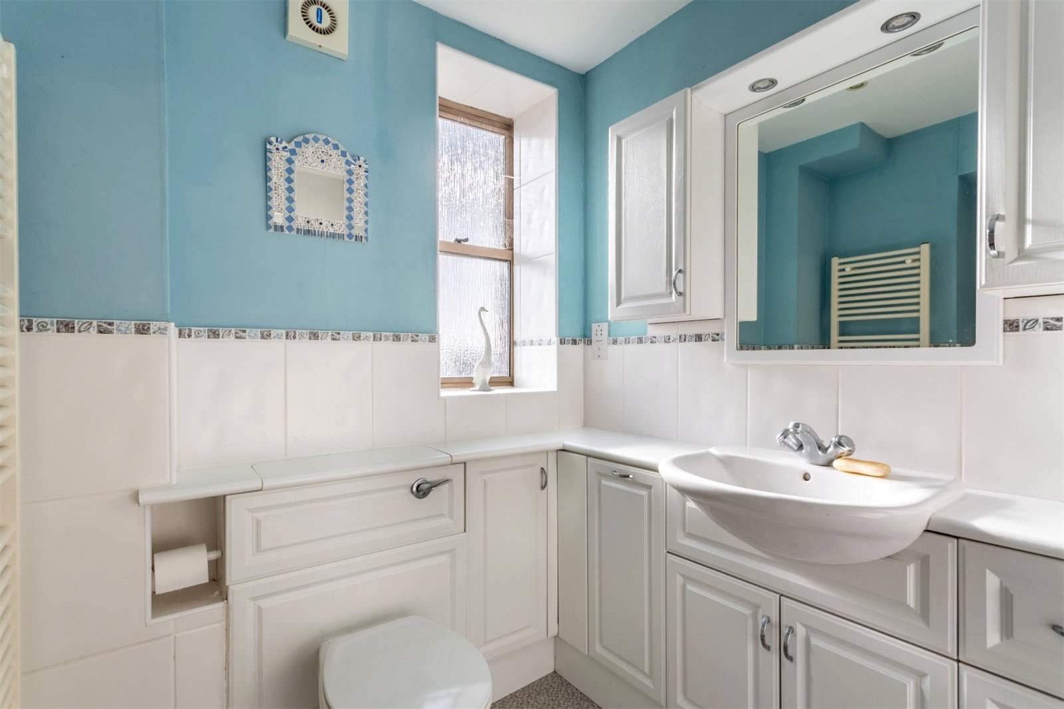
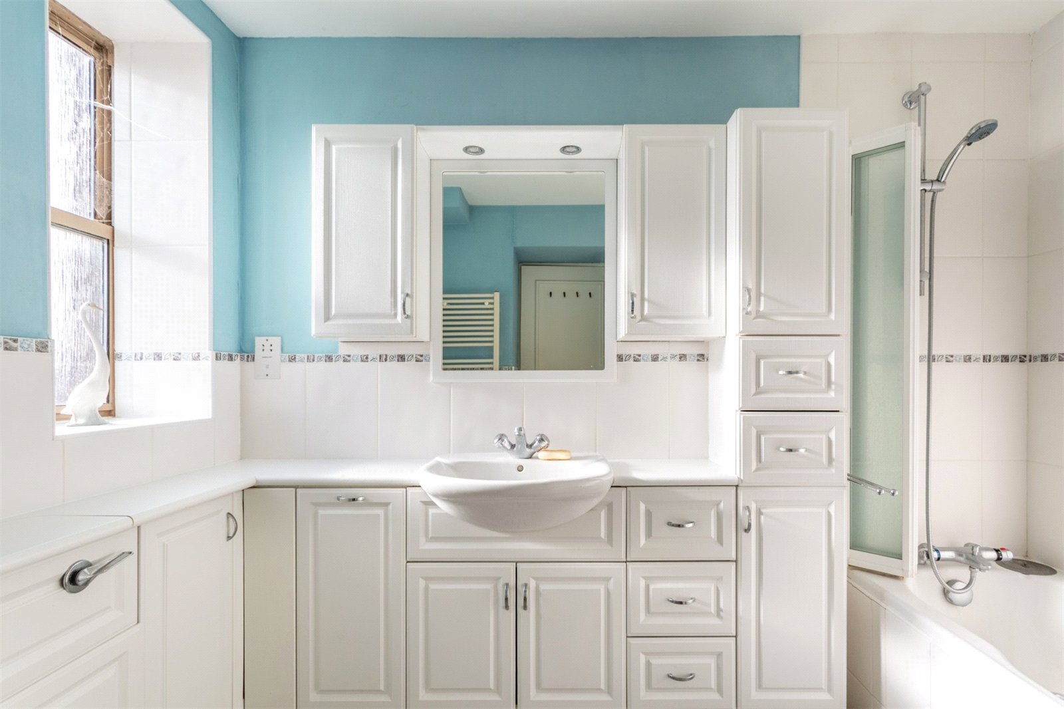
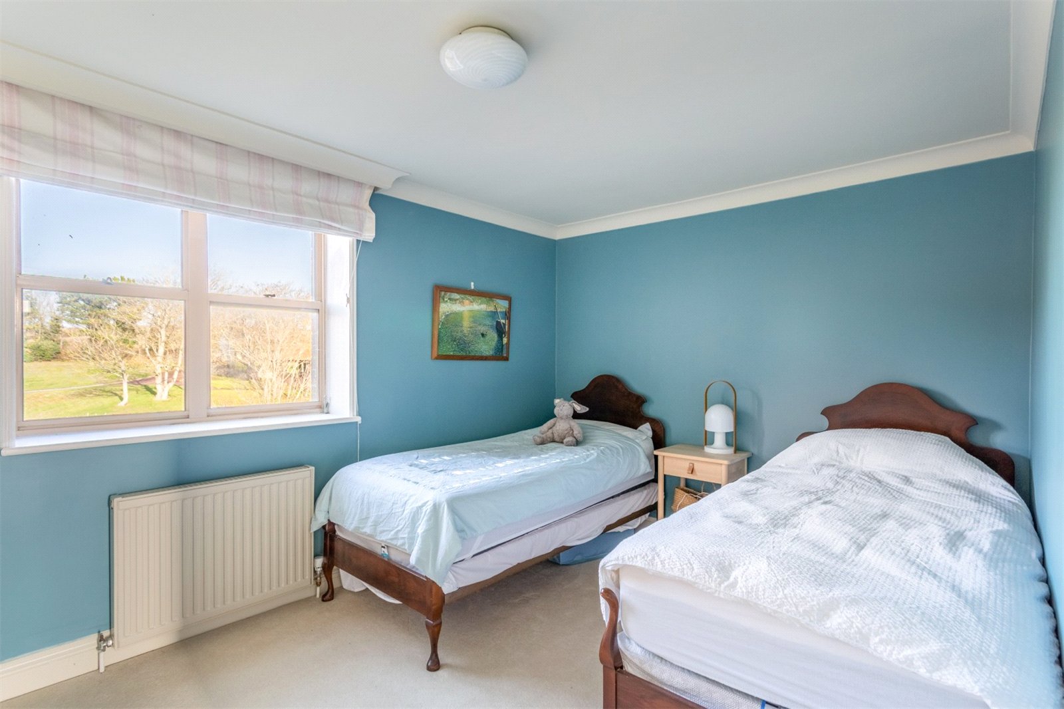
The principal bedroom is a generous double room benefitting from plantation shutters, fitted bedroom furniture and excellent storage. The spacious en-suite bathroom is fitted with a white suite comprising bath with shower attachment, low level WC with concealed cistern and inset wash hand basin with extensive vanity storage. The second bedroom is another double room overlooking the beautifully maintained grounds and is served by a separate shower room fitted with a quadrant shower cubicle, wash hand basin inset in vanity unit and low level close-coupled WC.
Rottingdean village is within easy reach and offers a range of independent shops, cafés, restaurants and everyday amenities, whilst the seafront, Undercliff Walk and numerous countryside walks are all close by. Brighton city centre is easily accessible by road and regular bus services operate along Falmer Road providing access to both Rottingdean and Brighton.
In The Know…..
Area: Rottingdean
Council Tax: Band E
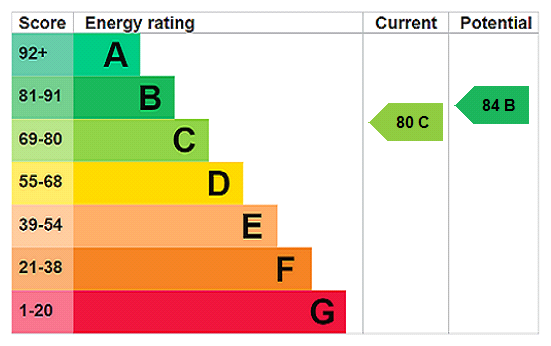
EPC Rating: C80
Floor Area: approx. 98 sq.m. (1,055 sq.ft.)
Tenure: Share of Freehold
Lease Length: TBC
Maintenance: Varies, but the 2026-2027 service charge amount is £6,735
Station: Falmer Station (4.0 miles), Brighton Station (4.6 miles),
Bus Stop: Rottingdean Place (0.1 mile)
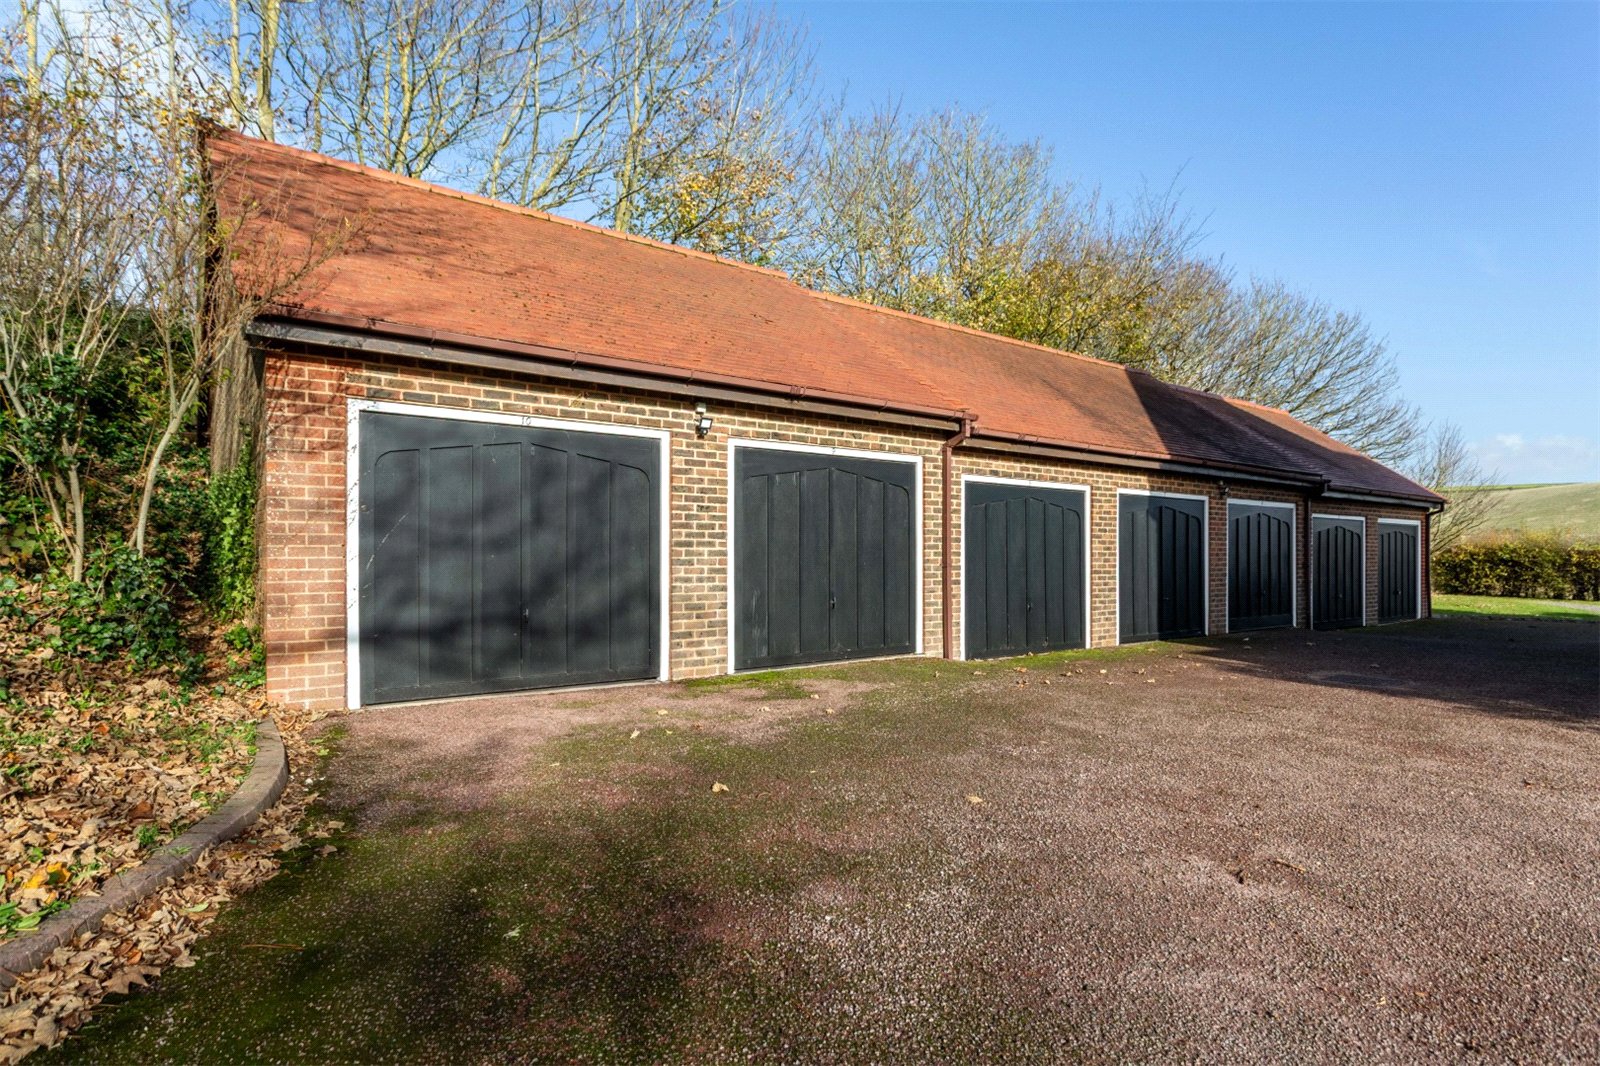
Parking: Allocated underground parking plus garage
Primary School: Our Lady Of Lourdes Catholic School (1.0 mile), St Margarets C of E Primary School (1.1 miles), Rudyard Kipling Primary School (1.5 miles)
Secondary School: Longhill School (0.4 miles)
Local shop: Ovingdean Stores (0.9 miles)
Supermarket: Budgens (1.1 miles), Tesco Express (1.2 miles)
Local Gems: Kipling Gardens, Rottingdean beach, the South Downs, The Plough Inn, The Duck Inn, The Black Horse, Open Art Café, Bistro Gourmand
*As provided by the vendor. All details should be checked and confirmed by your conveyancer.
FREE MARKETING WORTH £400
If you instruct Q Estate Agents to sell your home, we will provide a free and comprehensive marketing package worth £400.
Call 01273 622664 or email info@qestateagents.co.uk.
Disclaimer
Floorplan for Illustration Purposes Only – Not To Scale. This floorplan should be used as a general outline for guidance only and does not constitute in whole or in part an offer or contract. Any areas, measurements or distances quoted are approximate and should not be used to value the property or be a basis for sale or let.
Q Estate Agents have not tested any appliances or services within the property.
Any intending purchaser or lessee should satisfy themselves by inspection, searches, enquiries and full survey as to the correctness of each statement.
Enquiry Form
"*" indicates required fields
Similar Properties For Sale